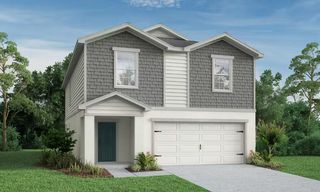
8132 SUNNY POINT TRAIL, Parrish, FL 34219
- 4 beds |
- 3 baths |
- 2,103 sqft
 Single-Family Home
  Built in 2026
  4,792sqft lot
 2 car garage
  $189/sqft
  Listed 1 month ago
Property Description
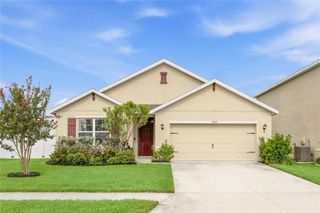
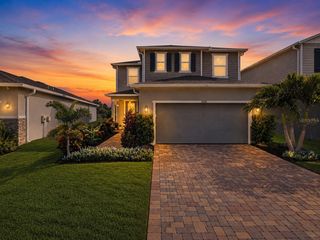
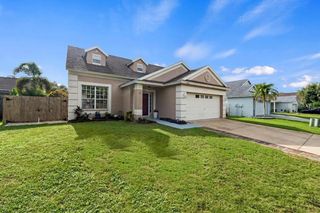
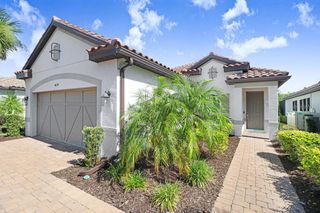
Virtually Staged. Under Construction. “Welcome to the Florence floorplan, a thoughtfully designed two-story home offering 2,103 square feet of comfortable living space with 4 bedrooms, 2.5 bathrooms, and a versatile layout perfect for today’s lifestyle. The first-floor primary suite provides a private retreat, while the remaining bedrooms and additional living space upstairs offer room for family and guests. The main living areas feature durable laminate flooring throughout the first floor, creating a seamless flow between the spacious great room, dining area, and beautifully appointed kitchen. The kitchen showcases elegant white cabinetry, quartz countertops, and stylish brushed nickel fixtures and hardware. Tile flooring in the bathrooms and laundry room adds both functionality and sophistication, while plush carpeting throughout the second floor provides warmth and comfort. With an open-concept design, generous storage, and modern finishes throughout, the Florence floorplan combines style, convenience, and everyday livability in one exceptional home.
- Listing Status:
- Active
- Date Added:
- May 31, 2026
- Data Last Updated:
- July 29, 2026 at 1:23PM
- Listing Office:
- OLYMPUS EXECUTIVE REALTY INC : 407-469-0090
- Listing Agent:
- Nancy Pruitt, PA : 352-552-7574
- MLS ID:
- G5113119

- General: Hurricane ShuttersLightingSidewalkSliding Doors
- Style: Traditional
- Other Structures: Rear PorchPatioCovered
- Pool: In Ground
- Parking: DrivewayGarage Door Opener
- Roofing: Shingle
- Windows: Double Pane Windows
- General: BlockCement SidingStuccoTwoSlab
- Road/Access: AsphaltPaved
- HOA Amenities: Fence RestrictionsPlaygroundPoolInternetOther150.0Monthly
- Originating MLS: Stellar MLS
- County: Manatee
- Zoning: PUDTHE LAND REFERRED TO HEREIN BELOW IS SITUATED IN THE COUNTY OF MANATEE. STATE OF FLORIDA AND IS DESC AS FOLLOWS: BEING A PART OF SEC 232425 AND 26TWN 33SRNG 18E LYING IN lot 1-00379639160037
- Utilities: Cable AvailableElectricity AvailableElectricity ConnectedFire HydrantPublicSewer AvailableSewer ConnectedUnderground UtilitiesWater AvailableWater Connected
- Water: Public
- Sewer: Public Sewer
- Source: Stellar MLS
- Ownership: Fee Simple
This listing courtesy of Nancy Pruitt, PA , OLYMPUS EXECUTIVE REALTY INC
Monthly Payment
- Principal & Interest $
- Property Taxes $
- Home Insurance $
- VA Funding Fee $

 New - 8 hours ago