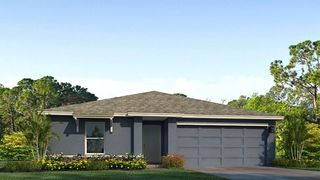
8140 SUNNY POINT TRAIL, Parrish, FL 34219
- 3 beds |
- 2 baths |
- 1,657 sqft
 Single-Family Home
  Built in 2026
  4,792sqft lot
 2 car garage
  $192/sqft
  Listed 4 days ago
Property Description
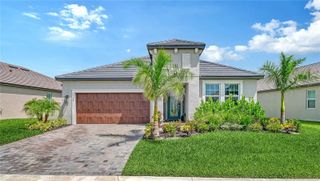
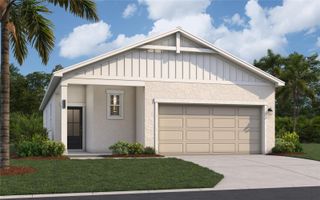
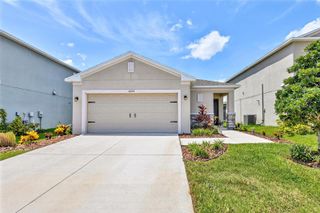
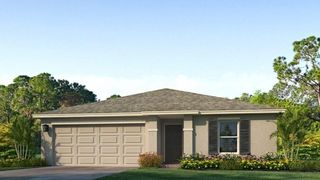
Virtually Staged. Under Construction. SAMPLE IMAGE Welcome home to the Turin floorplan, a beautifully designed single-story residence featuring 3 bedrooms, 2 bathrooms, and 1,657 square feet of thoughtfully planned living space. At the heart of the home, the open kitchen features timeless white cabinetry complemented by stunning Carrara Marmi quartz countertops and overlooks the spacious gathering areas. Tile flooring throughout the common areas and bathrooms provides durability and style, while comfortable carpeting enhances each bedroom. The private primary suite offers a peaceful escape, while two additional bedrooms provide flexibility for guests, family, or a home office. With a functional layout and designer finishes throughout, this home offers exceptional value and everyday comfort.
- Listing Status:
- Pending
- Date Added:
- July 24, 2026
- Data Last Updated:
- July 28, 2026 at 3:22PM
- Listing Office:
- OLYMPUS EXECUTIVE REALTY INC : 407-469-0090
- Listing Agent:
- Nancy Pruitt, PA : 352-552-7574
- MLS ID:
- G5115493

- General: High CeilingsKitchen/Family Room ComboLiving Room/Dining Room ComboOpen FloorplanPrimary Bedroom Main FloorSplit BedroomStone CountersThermostatTray Ceiling(s)Walk-In Closet(s)
- Rooms: Inside Utility
- Appliances: DishwasherDisposalElectric Water HeaterExhaust FanMicrowaveRange
- Laundry: InsideLaundry ClosetWasher Hookup
- Flooring: CarpetTile
- A/C: Central Air
- Heating: CentralElectricHeat Pump
- General: LightingSidewalkSliding Doors
- Style: Key WestPatio Home
- Other Structures: Rear PorchPatioCovered
- Pool: In Ground
- Parking: DrivewayGarage Door Opener
- Roofing: Shingle
- Windows: Double Pane WindowsLow-Emissivity WindowsTinted Windows
- General: BlockCement SidingFrameOneSlab
- Road/Access: AsphaltPaved
- HOA Amenities: Fence RestrictionsPlaygroundPoolPoolInternetOtherPrivate Road150.0Monthly
- Originating MLS: Stellar MLS
- County: Manatee
- Zoning: PUDLOT 35 BLK 10 SEAIRE PH 2: A PARCEL OF LAND IN SEC 26TWN 33 SRNG 18 E651017759
- View: Water
- Utilities: BB/HS Internet AvailableCable AvailableElectricity AvailableElectricity ConnectedPublicSewer AvailableSewer ConnectedUnderground UtilitiesWater AvailableWater Connected
- Water: Public
- Sewer: Public Sewer
- Source: Stellar MLS
- Ownership: Fee Simple
This listing courtesy of Nancy Pruitt, PA , OLYMPUS EXECUTIVE REALTY INC
Monthly Payment
- Principal & Interest $
- Property Taxes $
- Home Insurance $
- VA Funding Fee $

 New - 1 day ago