8530 SALMAR LOOP, Parrish, FL 34219
- 5 beds |
- 5 baths |
- 4,557 sqft
 Single-Family Home
  Built in 2026
  10,454sqft lot
 2 car garage
  $263/sqft
  Listed 1 month ago
Property Description
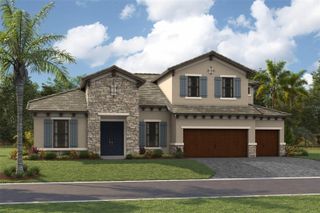
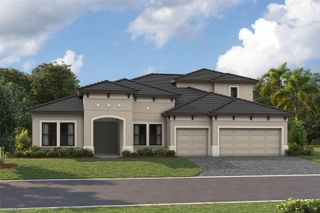
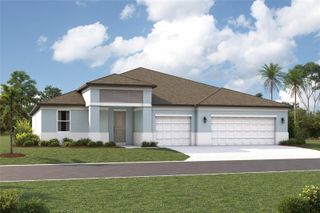
Under Construction. The Grand Sabal is a spacious and highly upgraded two-story residence offering exceptional flexibility, modern design, and thoughtfully curated living spaces. This impressive home features 5 bedrooms and 4.5 bathrooms, with a desirable multi-generational suite designed for privacy. The open-concept main living area is anchored by an extended gourmet kitchen, showcasing expanded cabinetry, abundant counter space, and a large island ideal for entertaining and everyday gathering. Upstairs, a generous loft space provides additional flexibility for a secondary living area, media room, or play space. The primary suite offers a private retreat with a well-appointed bath and split walk-in closets, while secondary bedrooms are well-sized. Enhancing the outdoor living experience, this home includes a covered second-floor balcony, perfect for enjoying morning coffee or relaxing with elevated views of the surrounding community. The layout is completed by a covered lanai and multiple indoor-outdoor connection points. Designed for both comfort and versatility, the Grand Sabal delivers expansive living space, functional upgrades, and elevated design features throughout.
- Listing Status:
- Active
- Date Added:
- June 25, 2026
- Data Last Updated:
- July 28, 2026 at 7:21PM
- Listing Office:
- DRB GROUP REALTY, LLC : 407-270-2747
- Listing Agent:
- Lisa Clay : 224-627-9961
- MLS ID:
- TB8522964

- General: BalconyLightingSidewalkSliding DoorsSprinkler Metered
- Style: Contemporary
- Other Structures: Front Porch
- Parking: DrivewayGarage Door Opener
- Roofing: Shingle
- Windows: Double Pane WindowsLow-Emissivity Windows
- General: BlockStuccoTwoSlab
- Road/Access: ConcretePaved
- HOA Amenities: PoolTrail(s)PoolInternet100.0Monthly
- Originating MLS: Stellar MLS
- County: Manatee
- Zoning: PD-MULOT 44 PARRISH LAKES PH II E PI#6509.8220/9650982209
- View: Park/GreenbeltTrees/WoodsWater
- Utilities: BB/HS Internet AvailableElectricity ConnectedFiber OpticsPublicSewer ConnectedSprinkler RecycledUnderground UtilitiesWater Connected
- Water: Public
- Sewer: Public Sewer
- Source: Stellar MLS
- Ownership: Fee Simple
This listing courtesy of Lisa Clay , DRB GROUP REALTY, LLC
Monthly Payment
- Principal & Interest $
- Property Taxes $
- Home Insurance $
- VA Funding Fee $