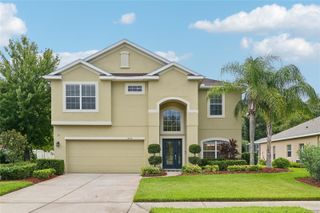
9006 SUNDANCE TERRACE, Parrish, FL 34219
- 4 beds |
- 4 baths |
- 3,057 sqft
 Single-Family Home
  Built in 2026
  8,276sqft lot
 3 car garage
  $200/sqft
  Listed 5 days ago
Property Description
Pre-Construction. To be built. The 3000-square-foot single-story Red Rock is a thoughtfully designed home that blends comfort, functionality, and flexibility, perfect for families who love space and style. With 4 bedrooms, 3 full bathrooms, a powder room, flex room, game room, and a 3-car tandem garage, this expansive plan delivers both private retreats and open-concept gathering areas for every lifestyle. At the heart of the home is the kitchen, serving as the central hub and focal point of the layout. It sits perfectly between the great room and the designated dining room, allowing for seamless entertaining and effortless daily living. The kitchen features five sets of 42" upper cabinets, quartz-topped lower cabinets, and a walk-in pantry, providing extensive storage space. The oversized island, which seats up to four, overlooks the great room, creating a natural flow between the cooking, dining, and living areas. Adjacent to the executive kitchen with gas cooktop, vent hood, wall over and microwave, the dining room comfortably fits a table for up to eight and is ideal for hosting dinners or celebrations. The nearby game room, just off the great room, offers an additional versatile space for movie nights, hobbies, or a play zone. The flex room, located near the front of the home just off the foyer, provides a private, quiet space—perfect for a home office or study. The owner’s suite, tucked away at the back of the home for ultimate privacy, boasts two spacious walk-in closets, and oasis bath consisting of a dual sink vanity, soaking tub and a glass-enclosed shower, creating a luxurious retreat. On the opposite side of the home, a secondary bedroom with a full bath offers ideal space for guests or multigenerational living. The full bath includes a glass enclosed shower. Two more bedrooms at the front of the home share a hallway bath with glass enclosed shower as well, keeping everyone comfortable and connected. Outside, a covered lanai offers plenty of room for al fresco dining or relaxing with friends and family. The 3-car tandem garage not only accommodates multiple vehicles but also offers space for a golf cart, jet skis, or additional storage. With its open-concept layout, multiple living zones, and abundant storage, this home is designed for modern, spacious living at its best.
- Listing Status:
- Pending
- Date Added:
- July 23, 2026
- Data Last Updated:
- July 28, 2026 at 7:21PM
- Listing Office:
- MATTAMY REAL ESTATE SERVICES : 215-630-6577
- Listing Agent:
- Candace Merry : 813-399-0033
- MLS ID:
- TB8532172

- General: Eat-in KitchenIn Wall Pest SystemOpen FloorplanSmart HomeSolid Surface CountersThermostatWalk-In Closet(s)
- Rooms: Bonus RoomDen/Library/Office
- Appliances: Built-In OvenCooktopDishwasherMicrowaveRange Hood
- Laundry: Gas Dryer HookupInsideLaundry RoomUpper LevelWasher Hookup
- Flooring: CarpetLuxury VinylTile
- A/C: Central Air
- Heating: CentralElectric
- Eco/Green Feature: InsulationLightingThermostat
- General: Hurricane ShuttersRain GuttersSidewalkSliding Doors
- Style: Coastal
- Other Structures: Rear PorchCovered
- Parking: Garage Door Opener
- Roofing: Shingle
- Windows: Double Pane WindowsInsulated WindowsLow-Emissivity Windows
- General: BlockHardiPlank TypeStuccoOneSlab
- Road/Access: Paved
- HOA Amenities: Fence RestrictionsPickleball Court(s)PlaygroundPoolTrail(s)Pool15.0Monthly
- Originating MLS: Stellar MLS
- County: Manatee
- Zoning: PD-MULOT 6 BLK 45 CROSSWIND RANCH PH IV-A PI#4140.7310/414073109
- View: Water
- Utilities: Cable AvailableElectricity ConnectedNatural Gas ConnectedPhone AvailablePublicSewer ConnectedUnderground UtilitiesWater Connected
- Water: Public
- Sewer: Public Sewer
- Source: Stellar MLS
- Ownership: Fee Simple
This listing courtesy of Candace Merry , MATTAMY REAL ESTATE SERVICES
Monthly Payment
- Principal & Interest $
- Property Taxes $
- Home Insurance $
- VA Funding Fee $


 New - 14 hours ago