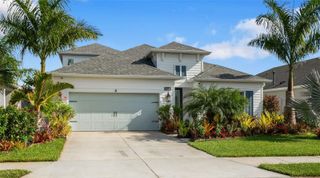
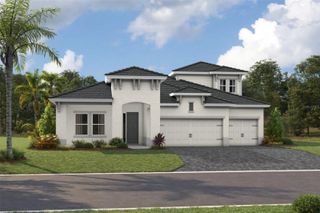
9238 DEEP HORIZON LOOP, Parrish, FL 34219
- 4 beds |
- 4 baths |
- 3,650 sqft
 Single-Family Home
  Built in 2026
  8,712sqft lot
 3 car garage
  $222/sqft
  Listed 2 months ago
Property Description
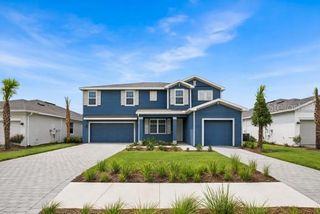
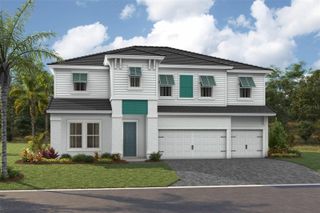
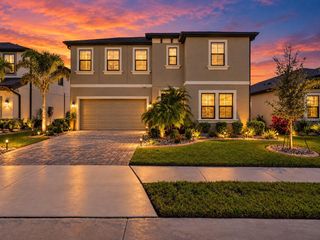
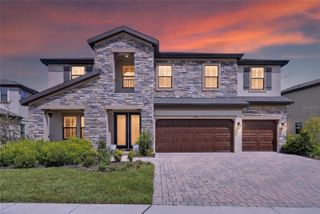
Pre-Construction. To be built. ****SPECIAL FINANCING AVAILABLE FOR A LIMITED TIME ONLY FROM PREFERRED LENDER. RESTRICTIONS APPLY, FOR QUALIFIED BUYERS, SUBJECT TO APPLICABLE TERMS AND CONDITIONS. SUBJECT TO CHANGE WITHOUT NOTICE**** Welcome to the Harbor, a spacious 2-story home designed for flexible living and everyday comfort. With 4 bedrooms, 3.5 bathrooms, and a 3-car garage, this thoughtfully planned layout offers open gathering spaces alongside private retreats. The first floor is centered around a bright and open living area where the kitchen, café, great room, and dining space come together seamlessly. The kitchen features a large center island and walk-in pantry. Just off the main living area, a lanai creates the perfect opportunity to enjoy indoor-outdoor living. Tucked toward the back of the home, the owner’s suite offers a private retreat with a spacious bedroom, a large walk-in closet, and a well-appointed en-suite bathroom. Options such as an alternate walk-in closet layout or an oversized walk-in closet provide additional flexibility to fit your needs. Near the front of the home, a flex room offers versatility as a home office or can be converted into an optional den or guest suite with a full bath, creating the perfect private space for visitors. Upstairs, the second floor expands the living space with a large loft overlooking the open-to-below area, along with additional bedrooms and bathrooms that provide comfort and privacy. An optional tech center adds extra functionality for work or study. Designed for convenience, the Harbor also includes a centrally located laundry room connected to the owner’s entry, with optional cabinetry and storage solutions such as under-stair storage to keep everything organized. With its open layout, flexible spaces, and a wide range of personalization options, the Harbor is designed to grow and adapt with your lifestyle. Contact us today to learn more about this floorplan and available features.
- Listing Status:
- Active
- Date Added:
- July 22, 2026
- Data Last Updated:
- September 28, 2026 at 6:21PM
- Listing Office:
- FLORIWEST REALTY GROUP, LLC : 941-334-4934
- Listing Agent:
- Elizabeth Stephens : 941-334-4934
- Contact:
- 941-334-4934
- MLS ID:
- R4911697

- Roofing: Shingle
- General: BlockTwoSlab
- Road/Access: Asphalt
- HOA Amenities: 300.0Quarterly
- Originating MLS: Stellar MLS
- County: Manatee
- Zoning: PD-MULOT 23 BLK 29 PARRISH LAKES PH IIIL PI#6510.4940/9651049409
- Utilities: Cable AvailableElectricity AvailableSewer AvailableWater Available
- Water: Public
- Sewer: Public Sewer
- Source: Stellar MLS
- Ownership: Fee Simple
This listing courtesy of Elizabeth Stephens , FLORIWEST REALTY GROUP, LLC
Monthly Payment
- Principal & Interest $
- Property Taxes $
- Home Insurance $
- VA Funding Fee $