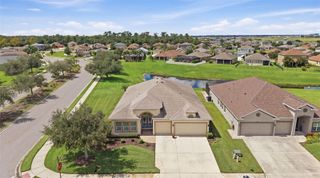
9631 58TH STREET E, Parrish, FL 34219
- 4 beds |
- 3 baths |
- 2,700 sqft
 Single-Family Home
  Built in 2016
  9,583sqft lot
 3 car garage
  $185/sqft
  Listed 6 days ago
Property Description
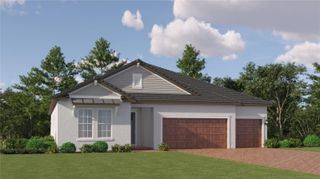
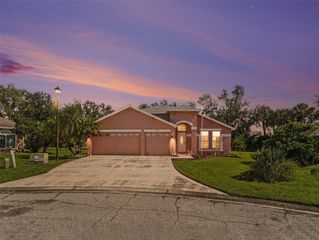
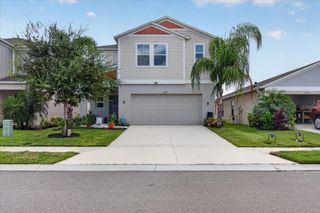
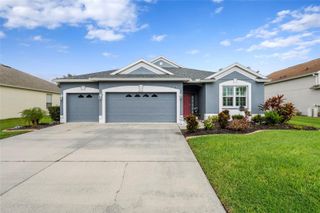
Welcome to this beautifully appointed 4-bedroom, 2.5-bath home in the highly desirable Harrison Ranch community, offering more than 2,600 square feet of spacious and thoughtfully designed living space. Built in 2016, this home combines modern style, functionality, and comfort with an inviting open floor plan perfect for both everyday living and entertaining. Interior upgrades include luxury vinyl plank flooring, elegant crown molding, granite countertops throughout the home, and ceiling fans in the bedrooms for added comfort. The impressive kitchen is a true centerpiece, featuring stainless steel appliances, a double oven, farmhouse sink, abundant cabinetry, generous counter space, a large walk-in pantry, and an oversized 4' x 7' center island that provides excellent space for meal prep, casual dining, and entertaining. The open-concept layout creates a seamless flow from the kitchen into the main living areas, making the space ideal for gatherings with family and friends. Additional features include a tandem 3-car garage with excellent space for vehicles, storage, recreational equipment, or a workshop. Step outside to a large 10' x 36' screened and covered patio, offering an ideal space for outdoor dining, relaxing, and entertaining year-round. The patio also features an exterior amp hookup for a spa, making it easy to create your own private outdoor retreat. The fully fenced backyard includes three convenient access gates and plenty of room for pets, recreation, or additional outdoor living. Harrison Ranch offers an exceptional community lifestyle with amenities that include a heated swimming pool, clubhouse, playgrounds, tennis courts, pickleball courts, basketball courts, and scenic walking trails. Ideally located near I-75 with convenient access to shopping, dining, schools, entertainment, and surrounding Gulf Coast destinations, this spacious and upgraded home offers a wonderful combination of location, lifestyle, and modern comfort.
- Listing Status:
- Active
- Date Added:
- September 24, 2026
- Data Last Updated:
- September 28, 2026 at 7:21AM
- Listing Office:
- LESLIE WELLS REALTY, INC. : 941-776-5571
- Listing Agent:
- Melissa Jo Moore, PLLC : 941-718-1200
- Contact:
- Leslie@LeslieWellsRealty.com
- MLS ID:
- A4706810

- General: Hurricane ShuttersLightingRain Gutters
- Style: Contemporary
- Other Structures: Rear PorchScreenedPatio
- Parking: Tandem
- Roofing: Shingle
- Windows: Blinds
- General: BlockStuccoOneBlockSlab
- Road/Access: Paved
- HOA Amenities: Basketball CourtClubhouseFitness CenterLobby Key RequiredMaintenanceParkPickleball Court(s)PlaygroundPoolTennis Court(s)Trail(s)PoolEscrow Reserves FundMaintenance GroundsManagementRecreational Facilities150.0Annually
- Originating MLS: Stellar MLS
- County: Manatee
- Zoning: PDMU/NLOT 582 HARRISON RANCH PHASE IIA PI#7264.4355/9726443559
- View: Trees/Woods
- Fencing: Fenced
- Utilities: Electricity AvailableElectricity Connected
- Water: Public
- Sewer: Public Sewer
- Source: Stellar MLS
- Ownership: Fee Simple
This listing courtesy of Melissa Jo Moore, PLLC , LESLIE WELLS REALTY, INC.
Monthly Payment
- Principal & Interest $
- Property Taxes $
- Home Insurance $
- VA Funding Fee $

 New - 3 days ago