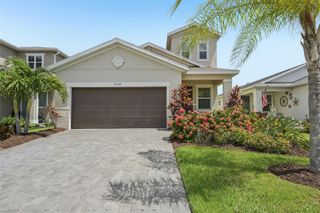
9873 TRELLIS VINE WAY, Parrish, FL 34219
- 4 beds |
- 3 baths |
- 2,262 sqft
 Single-Family Home
  Built in 2026
  4,792sqft lot
 2 car garage
  $182/sqft
  Listed 12 days ago
Property Description
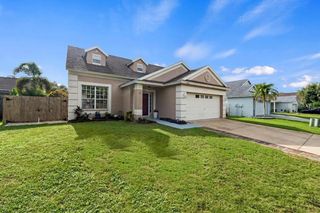
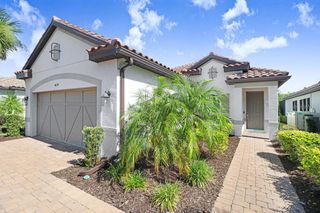
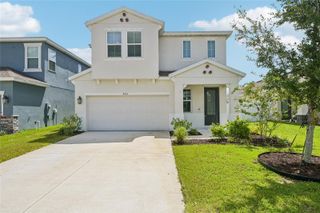
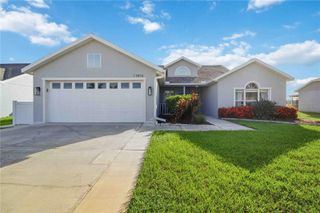
Under Construction. Pulte is selling in Oakfield Trails! Located just 3 miles from I-75, discover an elevated lifestyle within a vibrant community, where modern design meets hometown hospitality, and the timeless charm of Florida takes center stage. Residents of Oakfield Trails will enjoy access to the Harvest Social Club in including a Fitness Center, Pool with slide Tower, gathering spaces, restaurant and much more. The Pinecrest is thoughtfully designed with flexibility and comfort in mind, featuring open living spaces and a versatile loft that’s ideal for relaxing, working, or entertaining guests. Its smart, adaptable layout effortlessly complements a variety of lifestyles. The designer kitchen serves as the heart of the home, showcasing a large center island with an integrated sink, white cabinetry, elegant quartz countertops, and a spacious pantry for added storage. A full suite of Whirlpool® stainless steel appliances—including a dishwasher, microwave, refrigerator and range—completes this beautifully appointed space. Bathrooms throughout the home echo the kitchen’s upscale finishes with matching cabinetry and quartz countertops. The Owner’s bath is a private retreat, offering dual sinks, a walk-in shower, and a private commode area for added comfort and convenience. There is luxury vinyl plank flooring in the main living areas, 18”x18” tile flooring in the bathrooms and laundry room. Bedrooms and the loft are finished with plush, stain-resistant carpeting for added comfort. Designed to maximize space and functionality, this home includes a fifth bedroom and full bath on the first floor, and a convenient second-floor laundry room with Whirlpool washer and dryer. Additional highlights include a 2-car garage and a covered lanai, perfect for enjoying the outdoors. Upgraded features such as faux wood blinds, cabinet hardware, and a Smart Home technology package with a video doorbell add the finishing touches to this exceptional home. Enjoy peace of mind with Pulte’s transferable, 10-year Limited Structural Warranty that covers materials and workmanship in the 1st year, workability of plumbing, electrical, HVAC, and other mechanical systems through the 2nd year, various types of water infiltration and internal leaks through the 5th year, and the structural integrity of the home through the 10th year. Plus, we’re currently offering limited-time incentives and below-market rates!
- Listing Status:
- Active
- Date Added:
- July 16, 2026
- Data Last Updated:
- July 28, 2026 at 5:23PM
- Listing Office:
- PULTE REALTY OF WEST FLORIDA LLC : 813-696-3050
- Listing Agent:
- Jacque Gendron : 813-743-4550
- MLS ID:
- TB8522909

- General: Hurricane ShuttersSidewalkSliding Doors
- Style: Florida
- Other Structures: Rear PorchCovered
- Parking: DrivewayGarage Door Opener
- Roofing: Shingle
- Windows: BlindsLow-Emissivity Windows
- General: BlockStuccoFrameTwoSlab
- Road/Access: ConcretePaved
- HOA Amenities: 222.39Quarterly
- Originating MLS: Stellar MLS
- County: Manatee
- Zoning: PD-RLOT 17 OAKFIELD TRAILS PH I PI#6085.3085/9608530859
- Utilities: Cable AvailableElectricity ConnectedSewer ConnectedWater Connected
- Water: Public
- Sewer: Public Sewer
- Source: Stellar MLS
- Ownership: Fee Simple
This listing courtesy of Jacque Gendron , PULTE REALTY OF WEST FLORIDA LLC
Monthly Payment
- Principal & Interest $
- Property Taxes $
- Home Insurance $
- VA Funding Fee $

 New - 12 hours ago