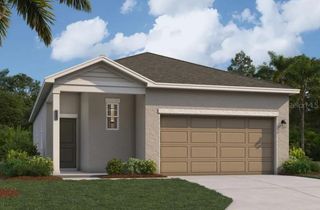
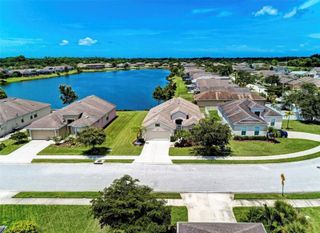
9916 DAYBREAK GLEN, Parrish, FL 34219
- 3 beds |
- 2 baths |
- 1,808 sqft
 Single-Family Home
  Built in 2023
  7,841sqft lot
 2 car garage
  $205/sqft
  Listed 3 days ago
Property Description
This light and bright home is MOVE-IN ready! Built in 2023, it sits on a beautiful lakefront lot (X flood zone) in the vibrant community of Summerwoods. The open floor plan features tile flooring throughout—absolutely no carpet—and elegant plantation shutters. The versatile flex space enclosed by French doors, is an ideal spot for a home office, den, or playroom. The heart of the home is the spacious kitchen, a chef’s delight equipped with premium stainless steel appliances, solid granite countertops, soft-close cabinetry, and a large center island with a bar area perfect for casual dining and entertaining. The split floorplan design ensures maximum privacy for the master suite, which features a walk-in closet and a spacious bathroom with dual sinks. Outside, you will find your own private oasis on a large, picturesque lake lot. The backyard is fully fenced, offering a safe and secure space for pets to roam freely while you enjoy peaceful water views. Practical updates include hurricane shutters and a heavy-duty extra storage shelf in the garage to keep your home organized. Conveniently located just a short drive from 1-75, it is a great spot for those who want to spend less time driving and more time relaxing at the community pool, playground, walking trail, or dog park! Also, close to top-rated schools, local shopping centers, and popular dining spots.
- Listing Status:
- Active
- Date Added:
- August 10, 2026
- Data Last Updated:
- August 13, 2026 at 7:22PM
- Listing Office:
- HOOVER REALTY LLC : 941-266-5623
- Listing Agent:
- Heather Wallace : 941-704-5273
- Contact:
- 941-312-1463
- MLS ID:
- A4701822

- General: Hurricane ShuttersSidewalkSliding Doors
- Style: FloridaRanch
- Other Structures: Front Porch
- Roofing: Shingle
- Windows: BlindsShuttersWindow Treatments
- General: BlockOneSlab
- Road/Access: Asphalt
- HOA Amenities: 139.0Annually
- Originating MLS: Stellar MLS
- County: Manatee
- Zoning: RESLOT 603SUMMERWOODS PH IIIB & IVB PI #4016.5020/9401650209
- View: Water
- Fencing: Fenced
- Utilities: Cable ConnectedElectricity ConnectedPublicSewer ConnectedUnderground UtilitiesWater Connected
- Water: Public
- Sewer: Public Sewer
- Source: Stellar MLS
- Ownership: Fee Simple
This listing courtesy of Heather Wallace , HOOVER REALTY LLC
Monthly Payment
- Principal & Interest $
- Property Taxes $
- Home Insurance $
- VA Funding Fee $

 New - 2 days ago