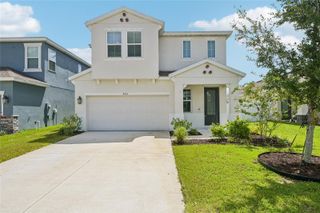
9959 LAST LIGHT GLEN, Parrish, FL 34219
- 4 beds |
- 2 baths |
- 1,918 sqft
 Single-Family Home
  Built in 2023
  9,148sqft lot
 2 car garage
  $196/sqft
  Listed 1 month ago
Property Description
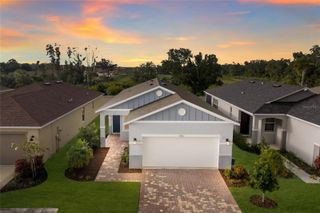
Virtually Staged. Tucked behind a gated-entry on one of the largest lots in the Cove of Summerwoods, this beautifully maintained 2023-built home features 4 bedrooms, 2 bathrooms, and west-facing, stunning lake views. The open-concept kitchen is designed for both style and functionality, offering 42" cabinetry, quartz countertops, stainless steel appliances, bar-style seating and a spacious pantry. The primary suite provides a private retreat with water views, dual vanities, an exceptional oversized walk-in closet, and a well-appointed ensuite bath. Enjoy peaceful water views from your backyard and the security of a gated community. Residents benefit from a low HOA fee while enjoying exceptional amenities, including a resort-style community pool, family-friendly splash pad, playground, and dog parks. Ideally located near shopping, dining, the brand new BayCare Health Hub, schools, all the conveniences and attractions that Parrish has to provide, and just 2.7 miles from I-75, this home combines modern living, community amenities, and a prime location. Don't miss this opportunity to own a nearly new home in one of the area's most desirable neighborhoods.
- Listing Status:
- Active
- Date Added:
- June 5, 2026
- Data Last Updated:
- July 29, 2026 at 1:23PM
- Listing Office:
- MICHAEL SAUNDERS & COMPANY : 941-748-6300
- Listing Agent:
- Evon Schmitzerle : 734-968-7976
- MLS ID:
- A4695513

- General: Hurricane ShuttersSidewalkSliding Doors
- Style: Ranch
- Other Structures: PorchFront PorchRear PorchCovered
- Parking: Curb ParkingDrivewayGarage Door Opener
- Roofing: Shingle
- Windows: BlindsShades
- General: StoneStuccoOneSlab
- Road/Access: Asphalt
- HOA Amenities: ClubhouseGatedMaintenanceParkPlaygroundPoolSpa/Hot TubCommon Area TaxesPoolRecreational Facilities485.27Annually
- Originating MLS: Stellar MLS
- County: Manatee
- Zoning: PD-RLOT 660SUMMERWOODS PH IIIA & IVA PI #4016.3310/9401633109
- View: Water
- Utilities: Cable ConnectedElectricity ConnectedFiber OpticsPublicSewer ConnectedSprinkler MeterWater Connected
- Water: Public
- Sewer: Public Sewer
- Source: Stellar MLS
- Ownership: Fee Simple
This listing courtesy of Evon Schmitzerle , MICHAEL SAUNDERS & COMPANY
Monthly Payment
- Principal & Interest $
- Property Taxes $
- Home Insurance $
- VA Funding Fee $

 New - 8 hours ago