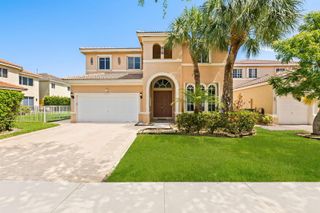
1083 SW 156th Ter, Pembroke Pines, FL 33027
- 5 beds |
- 3 baths |
- 3,526 sqft
 Single-Family Home
  Built in 1995
  0.26acre lot
 2 car garage
  $284/sqft
  Listed 3 months ago
Property Description
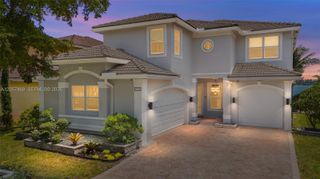
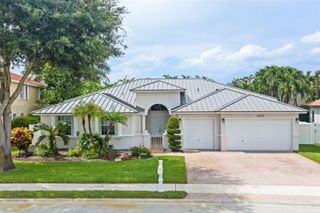
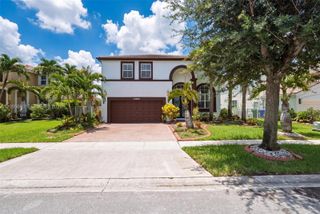
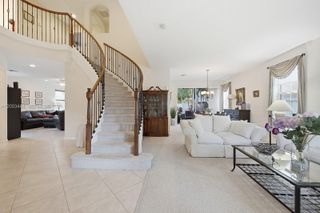
STUNNING CUSTOM HOME in Grand Palms GOLF COMMUNITY. SINGLE STORY living with NO STEPS, designed for comfort & entertaining w/ a stellar triple split floor plan on an OVERSIZED PRIVATE LOT with no neighbor behind & a CUL-DE-SAC street. The open floor plan flows seamlessly to a tropically landscaped & oversized backyard oasis w/ LANDSCAPE LIGHTING, SALT CHLORINATED HEATED POOL & SPA w/ UPDATED EQUIPMENT, grassy area, EXPANDED OVERHANGS & extended paver patio & driveway & integrated outdoor sound system, perfect for gatherings w/ EASTERN EXPOSURE for breezes and soft lighting in backyard. Volume ceilings, custom closets, BUILT-IN OFFICE (1 bedroom converted) w/ wine cooler, WOOD BURNING FIREPLACE & luxury wrought iron lighting. Recent updates and high-end systems include a '17 ROOF, '26 WATER HEATER, '23 TRANE & '16 Rheem A/Cs. Updated kitchen WOOD CABINETS, Dacor refrigerator & Bosch D/W, Warming Drawer, commercial style hood & all Bathrooms updated w/ Wood cabinets & Granite Counters. EV Car Ready + OVERSIZED GARAGE for 2 cars & a GOLF CART or gym. Indoor & outdoor speakers (Bose, Yamaha & Sonos), Ring doorbell, IMPACT FRONT DOORS, accordion hurricane shutters. Plus, ELECTRIC SAID TO BE ON HOSPITAL GRID! One of Pembroke Pines’ most desirable communities w/ LOW HOA which INCLUDES: 24/7 SECURITY, on site management, CABLE, HIGH SPEED FIBER OPTIC INTERNET, ADT ALARM & SPRINKLER REPAIR. A RATED ELEMENTARY & MIDDLE SCHOOL. SQ Ft per BCPA. Plans show house is 2,869 but not verified
- Listing Status:
- Pending
- Date Added:
- April 10, 2026
- Data Last Updated:
- July 26, 2026 at 7:08PM
- Listing Office:
- Compass Florida, LLC : 954-477-7332
- Listing Agent:
- Laurie Spector : 954-608-7104
- MLS ID:
- A11983096
- General: First Floor EntryBuilt-in FeaturesCloset CabinetryCooking IslandEntrance FoyerFrench DoorsLaundry TubPantrySplit Bedroom3 Bedroom SplitVolume CeilingsWalk-In Closet(s)Den/Library/OfficeFamily RoomGreat RoomUtility Room/Laundry
- Appliances: DishwasherDisposalDryerElectric Water HeaterIce MakerMicrowaveOther Equipment/AppliancesElectric RangeRefrigeratorSelf Cleaning OvenWasher
- Laundry: Laundry TubUtility Room/Laundry
- Flooring: TileVinyl
- A/C: Ceiling Fan(s)Central AirElectric
- Heating: CentralElectric
- Fireplace: Fireplace
- General: Lighting
- Style: DetachedOne Story
- Other Structures: Patio
- Pool: Automatic ChlorinationAuto Pool CleanIn GroundConcreteEquipment StaysHeated
- Parking: Circular DrivewayDrivewayPaver Block
- Roofing: Barrel RoofCurved/S-Tile Roof
- Windows: Complete Accordian ShuttersPartial Panel Shutters/AwningsHurricane ShuttersBlindsPlantation Shutters
- General: CBS Construction
- HOA Amenities: 339.0Monthly
- Originating MLS: Miami Association of REALTORS®
- County: Broward County
- Zoning: (PUD)HOLLYWOOD LAKES COUNTRY CLUB AND RESORT 139-29 B A POR PAR "A" DESC'D AS:COMM NE COR OF NW1/4 OF SAID SEC 21; W 291.05SW 162.94 TO POB; SW514021050350
- View: GardenPoolView
- Fencing: Fenced
- Water: Municipal Water
- Sewer: Public Sewer
- Source: Miami Association of REALTORS®
This listing courtesy of Laurie Spector , Compass Florida, LLC
Monthly Payment
- Principal & Interest $
- Property Taxes $
- Home Insurance $
- VA Funding Fee $

 New - 1 day ago