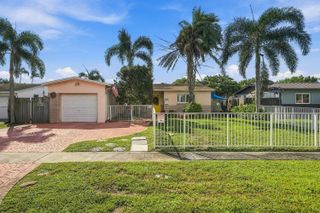
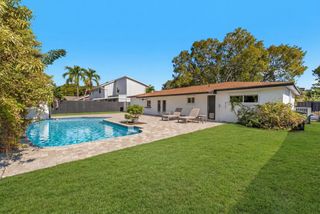
11817 SW 7th Street, Pembroke Pines, FL 33025
- 3 beds |
- 2 baths |
- 1,400 sqft
 Single-Family Home
 Built in 1999
 5,227sqft lot
 2 car garage
 $429/sqft
 Listed 1 month ago
Property Description
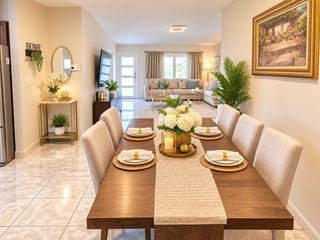
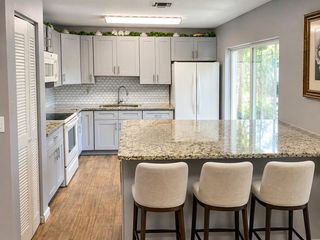
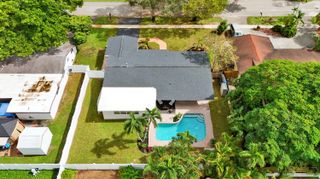
Welcome home to this beautifully maintained 3 Bed/2 Bath/2-Car Garage single-family home in the desirable Egret Walk community of Pembroke Pines. Step inside to a bright, open-concept layout where the living, dining, and kitchen areas flow seamlessly together, creating a comfortable space for everyday living and entertaining. The home features a convenient dedicated laundry room and a recently remodeled bathroom with modern finishes. The spacious primary suite offers a walk-in closet and an impressive oversized shower featuring dual shower heads. Enjoy added peace of mind with full impact protection throughout, including impact windows, doors, and an impact-rated garage door installed approximately 2 years ago. Most appliances are also approximately 2 years old, providing added convenience for the next owner. Step outside to a private patio space, perfect for relaxing, outdoor dining, or entertaining family and friends. Complete with a functional floor plan, thoughtful updates, and a 2-car garage, this move-in-ready home offers comfort, style, and convenience in a great Pembroke Pines location close to shopping, dining, parks, schools, and major roadways.
- Listing Status:
- Active
- Date Added:
- September 24, 2026
- Data Last Updated:
- November 12, 2026 at 2:20PM
- Listing Office:
- Luxury Level Realty Group, LLC. : 786-427-5868
- Listing Agent:
- Katethleen Rodriguez : 786-291-6649
- MLS ID:
- A12095042

- General: LightingOutdoor Living Area
- Other Structures: Patio
- Pool: Association
- Parking: AttachedDrivewayGarageGarage Door OpenerGuest
- Roofing: Spanish Tile
- Windows: Blinds
- General: Block1
- Road/Access: Waterfront
- HOA Amenities: ClubhouseGatedMaintenancePoolCommon AreasMaintenance Grounds320.0Monthly
- Originating MLS: BEACH_MIAMI
- County: Broward
- Zoning: (PUD)NASHER PLAT 159-42 B POR PAR D DESC AS COMM SW COR PAR DE ALG SLY BOUNDARY 1541.10N 452.38 TO POBCONT N 107.62E 50.34S 107.62W 50.34 T514013180300
- View: LakeWaterView
- Water: Public
- Sewer: Public Sewer
- Source: BEACH_MIAMI
This listing courtesy of Katethleen Rodriguez , Luxury Level Realty Group, LLC.
Monthly Payment
- Principal & Interest $
- Property Taxes $
- Home Insurance $
- VA Funding Fee $

 New - 3 days ago