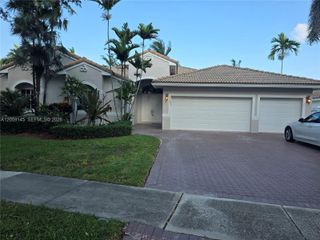
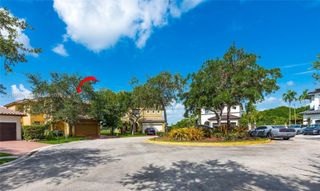
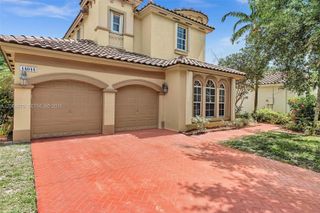
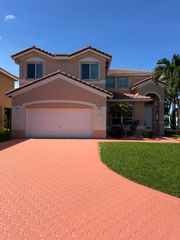
12403 NW 18th Court 12403, Pembroke Pines, FL 33028
- 3 beds |
- 4 baths |
- 2,921 sqft
 Rental
  Built in 2017
  1,742sqft lot
 2 car garage
  $2/sqft
  Listed 6 days ago
Property Description
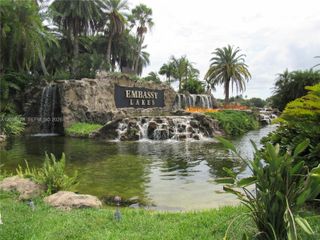
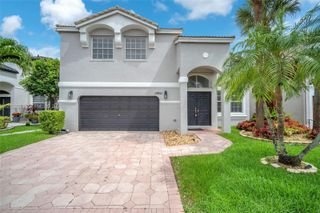
Enjoy luxury living in this beautifully upgraded townhome featuring a spacious open-concept floor plan with abundant natural light and serene garden views. The first floor offers elegant living and dining areas, soaring ceilings with recessed lighting, a stylish half bath, and a spectacular gourmet island kitchen with premium cabinetry, stainless steel appliances, and high-end finishes throughout.The second floor boasts a luxurious primary suite with a private balcony, spa-inspired bathroom featuring dual vanities, a soaking tub, a separate oversized shower, and a custom walk-in closet. Two additional generously sized bedrooms, a full bathroom, ample custom closet space, and a convenient laundry room complete this level.The expansive third floor is the perfect space for entertaining or relaxing, featuring a spacious family room, snack bar with mini refrigerator and microwave, and access to a private terrace where you can enjoy beautiful views.Additional features include impact-resistant windows and doors, custom closets throughout, and premium upgrades.Enjoy this home in a resort-style amenities, including a swimming pool, renovated fitness center, spa, community park, and the security of a gated community. Ideally located near shopping, dining, major highways, and top-rated A-rated schools.
- Listing Status:
- Active
- Date Added:
- August 3, 2026
- Data Last Updated:
- August 9, 2026 at 7:21AM
- Listing Office:
- Canvas Real Estate : 954-332-7121
- Listing Agent:
- Yllen Lopez : 786-660-2206
- MLS ID:
- A12063866

- General: BalconyOutdoor Living Area
- Other Structures: PorchBalconyOpen
- Pool: Association
- Parking: AssignedAttachedGarageGarage Door Opener
- Roofing: Spanish Tile
- General: 3
- HOA Amenities: Fitness CenterPlaygroundPoolSpa/Hot TubSidewalks
- Originating MLS: BEACH_MIAMI
- County: Broward
- Zoning: PEMBROKE FALLS-PHASE 1 159-12 B PORTION TRACT A DESC AS:COMM AT SE COR OF SAID PLATN 452.12W 54.21N 546.16 TO POBW 25.50N 69E 25.50514011060780
- View: GardenView
- Utilities: Sewer Available
- Source: BEACH_MIAMI
This listing courtesy of Yllen Lopez , Canvas Real Estate