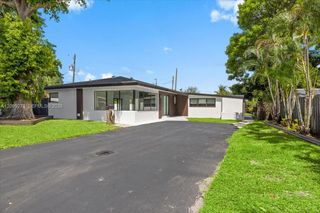
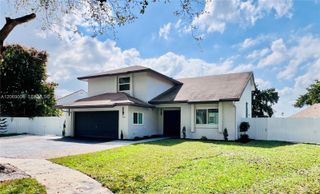
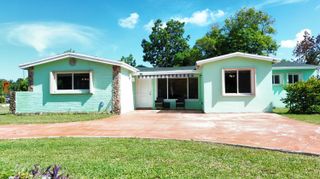
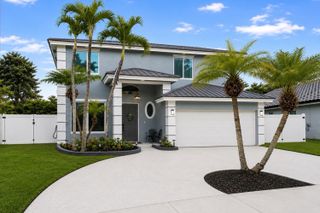
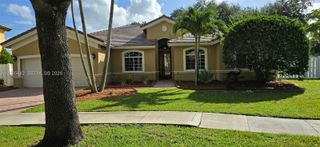
1430 SW 88TH Way, Pembroke Pines, FL 33025
- 4 beds |
- 3 baths |
- 2,483 sqft
 Single-Family Home
  Built in 1988
  6,970sqft lot
 2 car garage
  $292/sqft
  Listed 1 day ago
Property Description
Beautiful & spacious 4 bedroom, 3 bath pool home with bonus room downstairs being used as a 5th bedroom, which has its own brand new mini split air conditioner. Very spacious home with generous living areas, large dining room and separate living room and a TV room. spacious kitchen with granite countertop & stainless steel appliances. Roof replaced in 2019. new Home Depot custom-made walk-in closet in master bedroom, Whirlpool jacuzzi tub in master bathroom. Private laundry room with washer/dryer. Screened-in pool with pool deck, with a nice size yard next to the pool area perfect for entertaining friends and family. Well Water Sprinkler System . Great Pembroke Pines community with two additional community pools and tennis courts. large private yard with mango trees and a jackfruit tree. Beautiful & spacious 4 bedroom, 3 bath pool home with additional room downstairs being used as a 5th bedroom, which has its own brand new mini split air conditioner. Very spacious home with generous living areas, large dining room and separate living room and a TV room. spacious kitchen with granite countertop and stainless steel appliances. Brand new Home Depot custom-made walk-in closet in master bedroom, Whirlpool jacuzzi tub in master bathroom. Private laundry room with washer/dryer. Screened-in pool with pool deck, with a nice size yard next to the pool area perfect for entertaining friends and family. Well Water Sprinkler System . Great Pembroke Pines community with two additional community pools and tennis courts. large private yard with 2 East Indian mango trees and a jackfruit tree.
- Listing Status:
- Active
- Date Added:
- August 13, 2026
- Data Last Updated:
- August 13, 2026 at 7:19AM
- Listing Office:
- Approved Realty Solutions, Inc : 954-671-0120
- Listing Agent:
- Carl M Carey : 954-822-1217
- MLS ID:
- B26063564

- General: Lighting
- Pool: ConcreteFencedIn GroundPrivateScreen EnclosureAssociation
- Parking: AttachedCoveredDrivewayGarageGarage Door OpenerParking spaces: 4
- Roofing: BarrelTile
- General: BlockStucco2
- HOA Amenities: PoolTennis Court(s)Pool(s)Security150.0Monthly
- Originating MLS: BEACH_BEACH
- County: Broward
- Zoning: (R-1Z)CINNAMON PLACE IV 132-46 B LOT 70514121180700
- View: PoolView
- Fencing: Back YardFenced
- Utilities: Cable AvailableCircuit Breakers
- Water: Public
- Sewer: Public Sewer
- Source: BEACH_BEACH
This listing courtesy of Carl M Carey , Approved Realty Solutions, Inc
Monthly Payment
- Principal & Interest $
- Property Taxes $
- Home Insurance $
- VA Funding Fee $

 New - 1 day ago