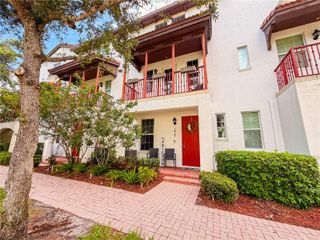
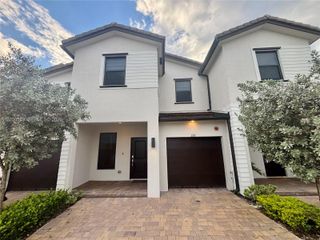
14633 SW 13th Street, Pembroke Pines, FL 33027
- 4 beds |
- 3 baths |
- 2,300 sqft
 Town Home
  Built in 2013
  —— sqft lot
  2 car garage
  $246/sqft
  Listed 10 days ago
Property Description
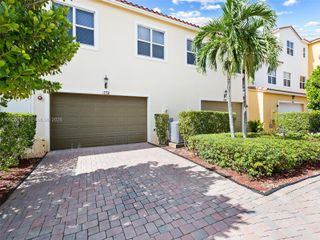
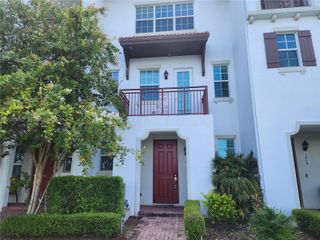
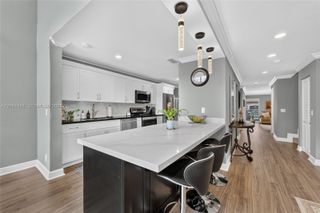
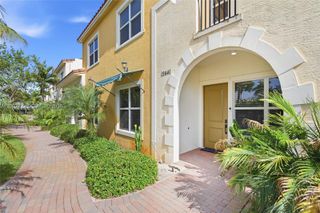
Thoughtfully updated from top to bottom, this 4-bedroom, 3-bath townhome offers the space, flexibility, and upgrades today's buyers are searching for. Complete with a two-car garage and two private outdoor patios, this home is designed for both comfortable everyday living and effortless entertaining. Originally designed as a three-bedroom, the upstairs loft has been enclosed to create a true fourth bedroom with its own closet, offering endless flexibility. Whether you need a home office, guest room, hobby space, or simply an additional bedroom, this layout gives you options. The kitchen features stainless steel appliances, a butler's pantry that more than doubles the original cabinet and pantry space, and a new counter-depth refrigerator. Luxury plank flooring runs throughout the home, with the exception of the upstairs bathrooms, complemented by recessed lighting, updated ceiling fans, and hurricane impact windows and doors for added peace of mind. The spacious primary suite has been refreshed with a beautifully remodeled shower and updated lighting. Outside, enjoy two private patios, including a fenced rear courtyard that's perfect for outdoor dining, entertaining, or simply relaxing. The current owners have continued to invest in the home year after year, completing extensive updates including a new A/C condenser, washer and dryer, flooring, appliances, lighting, and fixtures throughout. With so much already done, all that's left is to move in and enjoy.
- Listing Status:
- Active
- Date Added:
- July 16, 2026
- Data Last Updated:
- July 26, 2026 at 7:21AM
- Listing Office:
- Keller Williams Dedicated Professionals : 954-533-7443
- Listing Agent:
- Saria M Finkelstein : 954-907-6037
- MLS ID:
- A12053590

- General: CourtyardLightingOutdoor Living Area
- Other Structures: Patio
- Pool: Association
- Parking: AssignedAttachedCoveredGarageGarage Door OpenerGuest
- Windows: Sliding
- General: Block2
- HOA Amenities: ClubhouseFitness CenterMaintenance GroundsPlaygroundPoolCommon AreasMaintenance GroundsRecreation Facilities426.0Monthly
- Originating MLS: BEACH_MIAMI
- County: Broward
- Zoning: MEADOW PINES 173-40 B PORTION PARCEL A DESC AS:COMM SW COR 15-51-40SE 1168.92 TO POBE 30S 80.62W 30N 80.62 TO POB AKA:UNIT 4 BLDG 64 C514015043040
- View: GardenView
- Fencing: Fenced
- Utilities: Cable Available
- Source: BEACH_MIAMI
This listing courtesy of Saria M Finkelstein , Keller Williams Dedicated Professionals
Monthly Payment
- Principal & Interest $
- Property Taxes $
- Home Insurance $
- VA Funding Fee $