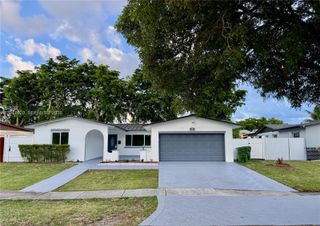
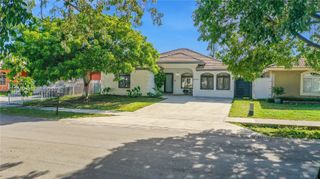
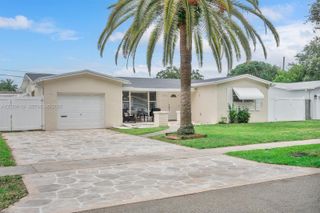
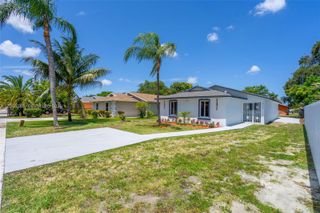
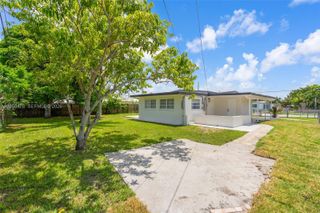
7151 SW 5th Court, Pembroke Pines, FL 33023
- 3 beds |
- 2 baths |
- 1,615 sqft
 Single-Family Home
  Built in 1964
  7,405sqft lot
 1 car garage
  $356/sqft
  Listed 28 days ago
Property Description
Don't miss this opportunity to own this delightful, centrally located 3 bedroom, 2 bath, remodeled kitchen 1 car, attached garage home with 2251 total sq ft. This home is centrally located in Pembroke Pines. The great features of this home include 20" porcelain tile throughout, custom gourmet kitchen, living/dining room combo and separate family room. The custom kitchen boasts granite countertops, backsplash, wood cabinets with glass inserts, center island breakfast bar, newer SS apps, wall oven, & convection microwave. Remodeled Master Bath, indoor laundry room with washer & dryer. Covered patio with fenced-in, nice-sized backyard. Room for a pool. Hurricane windows installed throughout. New flat roof over Lanai. Great area close to shopping, restaurants and major highways.
- Listing Status:
- Active
- Date Added:
- June 29, 2026
- Data Last Updated:
- July 27, 2026 at 1:07PM
- Listing Office:
- Premier Associates Realty LLC : 954-540-9019
- Listing Agent:
- Matthew Michael Maloney : 941-779-8649
- MLS ID:
- B26046837
- General: West Of Us1Fruit TreesRoom For PoolLivableExtra Building/ShedShed(s)Storage Shed
- Style: RanchOne Story
- Other Structures: Patio
- Parking: 1 SpaceParking GarageParking spaces: 3
- Roofing: Comp Shingle RoofFlat TileFlat Roof With Facade FrontShingle
- Windows: Complete Impact Glass
- General: Concrete Block ConstructionCBS ConstructionStucco1
- Road/Access: City StreetCity/County MaintainedCityU.S. Hwy
- Originating MLS: Miami Association of REALTORS®
- County: Broward County
- Zoning: (R-1C)BOULEVARD PARK 51-33 B LOT 31 BLK 7514114111510
- Fencing: Fenced
- Utilities: Cable ConnectedElectricity ConnectedPhone ConnectedSewer ConnectedWater ConnectedCable AvailableElectricity AvailablePhone AvailableSewer AvailableWater Available220 VoltsCircuit BreakersElectricity on Property
- Water: Public
- Sewer: At SitePublic SewerOtherPublic SanitationSewer
- Source: Miami Association of REALTORS®
This listing courtesy of Matthew Michael Maloney , Premier Associates Realty LLC
Monthly Payment
- Principal & Interest $
- Property Taxes $
- Home Insurance $
- VA Funding Fee $

 New - 2 days ago