11805 SW 62nd Avenue, Pinecrest, FL 33156
- 4 beds |
- 3 baths |
- 2,658 sqft
 Single-Family Home
 Built in 1968
 0.73acre lot
 2 car garage
 $1,204/sqft
 Listed 2 months ago
Property Description
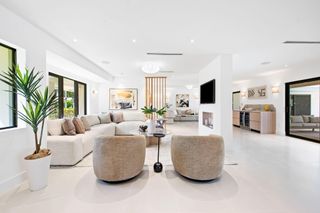
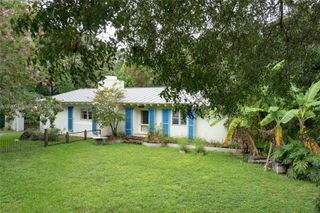
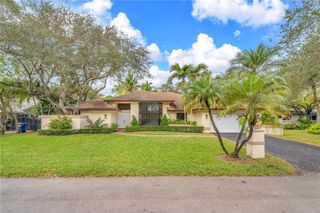
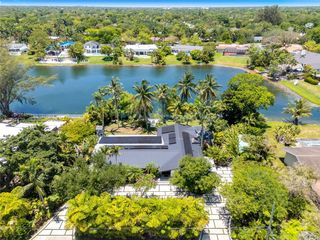
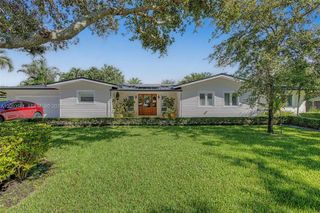
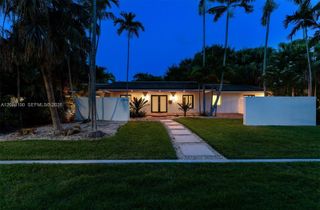
Situated within the prestigious Village of Pinecrest on a beautifully landscaped 31,929 SF corner lot, this spacious single-story Mediterranean Ranch estate is zoned for the highly sought Pinecrest Elementary School district. The 4,505 total sq ft, 4-bedroom, 3-bath residence welcomes with a circular driveway, arched entry porch, and solid wood double-panel main door, setting the tone for the refined interiors within. The thoughtful floor plan features formal living and dining rooms with crown moldings and wainscoting, an eat-in kitchen with wood cabinetry, granite countertops, and quality appliances, a family/game room, laundry room, and generous storage throughout. Sliding glass doors from the family room, formal living room, and primary suite create a nearly seamless indoor-outdoor transition. The primary bath impresses with dual vanities, quartz countertops, and a frameless glass shower. The resort-style screened backyard features a sparkling pool, covered terrace with natural stone flooring, and lush tropical landscaping — perfect for year-round entertaining. Impact windows, a two-car garage with storm-grade door, and ample parking on the circular drive and side yard add everyday convenience. Additional highlights include a Lutron lighting system, Rheem whole-house generator, ADT security, and a sprinkler system.
- Listing Status:
- Active
- Date Added:
- August 31, 2026
- Data Last Updated:
- November 12, 2026 at 9:24PM
- Listing Office:
- Coldwell Banker Realty : 305-667-4815
- Listing Agent:
- Judith H Zeder : 305-613-5550
- MLS ID:
- A12076815

- General: LightingOutdoor Living Area
- Other Structures: PorchPatio
- Pool: In GroundScreen Enclosure
- Parking: AttachedCircular DrivewayGarage
- Roofing: Barrel
- Windows: ArchedBlinds
- General: BlockOther1
- HOA Amenities: None
- Originating MLS: BEACH_MIAMI
- County: Miami-Dade
- Zoning: 2300MONTGOMERY ESTATES PB 84-28 LOT 3 BLK 1 LOT SIZE IRREGULAR OR 16461-3065 0894 1 F/A/U 30-5012-032-00302050120320030
- View: GardenPoolView
- Fencing: Fenced
- Water: Public
- Sewer: Septic Tank
- Source: BEACH_MIAMI
This listing courtesy of Judith H Zeder , Coldwell Banker Realty
Monthly Payment
- Principal & Interest $
- Property Taxes $
- Home Insurance $
- VA Funding Fee $