11900 SW 63rd Ave, Pinecrest, FL 33156
- 5 beds |
- 6 baths |
- 6,287 sqft
 Single-Family Home
  Built in 1961
  0.89acre lot
 3 car garage
  $747/sqft
  Listed 1 month ago
Property Description
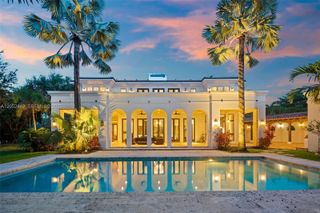
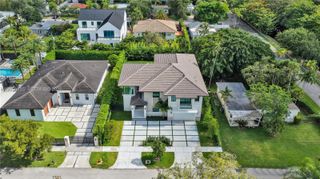
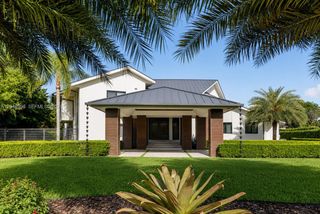
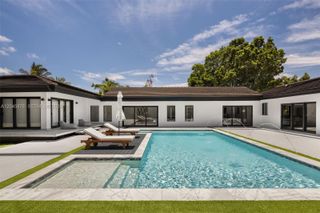
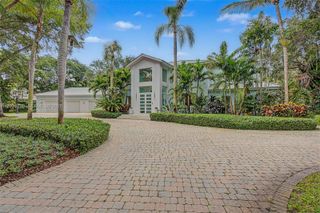
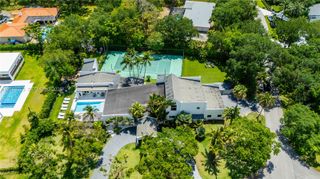
Nestled on a lush builder’s acre along a quiet winding street in the heart of Pinecrest, this one of a kind custom estate offers 6,287 SF of thoughtfully designed living space, all on one level. Featuring 5 bedrooms, 2 offices/flexible use rooms, and 5.5 bathrooms, this residence is filled with natural light and blends elegance, comfort, and functionality.The open-concept chef’s kitchen showcases custom wood cabinetry, a tropical inspired glass mosaic backsplash, professional grade appliances, and a coffee bar with refrigerated cooling drawers. Expansive living and family areas, including a dramatic entertaining room with soaring ceilings, flow seamlessly for both everyday living and large-scale entertaining. Rich architectural details and tumbled marble flooring enhance the home’s timeless appeal.The luxurious primary suite serves as a private retreat with custom walk-in closets and a spa-inspired bath designed for relaxation.Step outside to your own private resort featuring an oversized pool, outdoor spa, expansive covered terrace, and beautifully landscaped grounds, creating a true vacation-at-home experience and effortless indoor/outdoor living.Additional highlights include an oversized 3 car garage, new main roof, and impact-resistant windows and doors throughout most of the home. Ideally located near top rated schools, private academies, premier shopping, dining, and major commuter routes, this home offers the perfect balance of privacy, luxury, and convenience.
- Listing Status:
- Active
- Date Added:
- June 18, 2026
- Data Last Updated:
- July 27, 2026 at 6:08AM
- Listing Office:
- BHHS EWM Realty : 305-960-2400
- Listing Agent:
- Melanie Zargham : 305-775-0794
- MLS ID:
- A12039634
- General: BarbequeLighting
- Style: DetachedOne Story
- Pool: In GroundEquipment StaysHeated
- Parking: Circular Driveway
- Roofing: Barrel Roof
- Windows: Partial Impact GlassPartial Panel Shutters/AwningsHurricane ShuttersHigh Impact Windows
- General: CBS Construction
- Originating MLS: Miami Association of REALTORS®
- County: Miami-Dade County
- Zoning: 230012 55 40 HAMPSHIRE HEIGHTS PB 70-8 LOT 3 F/A/U 30-5012-026-0030 OR 19763-1632 062001 120-50-12-026-0030
- View: GardenView
- Fencing: Fenced
- Utilities: Circuit Breakers
- Water: Municipal Water
- Sewer: Septic Tank
- Source: Miami Association of REALTORS®
This listing courtesy of Melanie Zargham , BHHS EWM Realty
Monthly Payment
- Principal & Interest $
- Property Taxes $
- Home Insurance $
- VA Funding Fee $