12121 SW 64th Ave, Pinecrest, FL 33156
- 5 beds |
- 6 baths |
- 3,366 sqft
 Single-Family Home
  Built in 1955
  1.01acre lot
 2 car garage
  $1,188/sqft
  Listed 26 days ago
Property Description
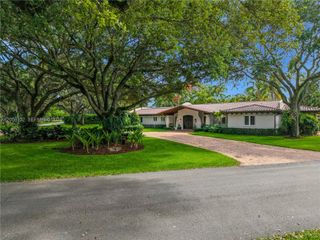
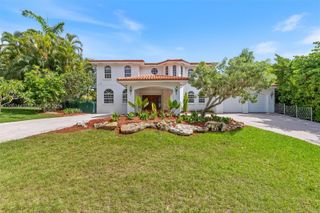
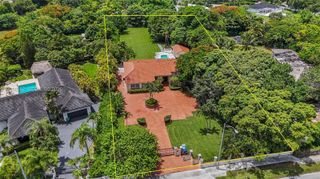
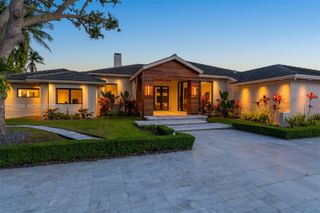
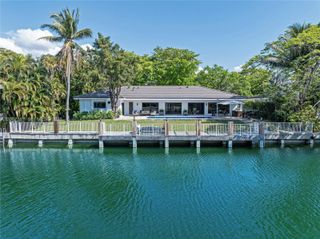
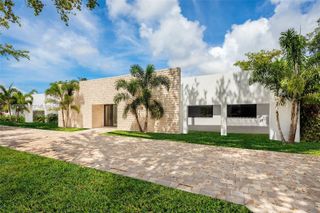
Completely renovated in 2019, this beautifully landscaped full acre lot is set back from a quiet, tree line street surrounded by oak trees. The property offers outstanding privacy and a serene setting. Designed with an open-concept floor plan and abundant natural light throughout, the home features five spacious bedrooms. Considered to have two primary bedrooms, all bedrooms have their own ensuite bathroom, plus a convenient cabana bath for the newly installed pool. Every detail of the renovation was thoughtfully completed, including a new bedroom, impact glass windows and doors and premium finishes throughout. The chefs kitchen is equipped with top of the line Miele appliances including a built in coffee system, steam oven, speed oven, conventional oven, cooling drawers, paneled refrigerator, and two dishwashers. The kitchen opens seamlessly to the main living area and overlooks the resort style backyard. Additional highlights include hardwood floors, immaculate garage with epoxy flooring and a long driveway providing ample parking. This move in ready home combines luxury, functionality and an unbeatable Pinecrest full acre lot offering the rare opportunity to own a fully renovated estate.
- Listing Status:
- Active
- Date Added:
- June 30, 2026
- Data Last Updated:
- July 27, 2026 at 1:06AM
- Listing Office:
- Real Broker LLC : 855-450-0442
- Listing Agent:
- Sandra Rathe : 954-371-2115
- MLS ID:
- A12044755
- General: Fruit Trees
- Style: AttachedOne Story
- Pool: In Ground
- Parking: Additional Spaces AvailableCircular DrivewayDrivewayGuestRv/Boat Parking
- Roofing: Flat Tile
- General: Concrete Block Construction
- Originating MLS: Miami Association of REALTORS®
- County: Miami-Dade County
- Zoning: 230013 55 40 1.01 AC N146FT OF S876FT OF W1/2 OF W1/2 OF NE1/4 OF NW1/4 LOT SIZE IRREGULAR OR 17110-0692 0296 1 F/A/U 30-5013-000-018020-50-13-000-0180
- View: GardenPoolView
- Fencing: Fenced
- Water: Municipal Water
- Sewer: Septic Tank
- Source: Miami Association of REALTORS®
This listing courtesy of Sandra Rathe , Real Broker LLC
Monthly Payment
- Principal & Interest $
- Property Taxes $
- Home Insurance $
- VA Funding Fee $