12250 SW 62nd Avenue, Pinecrest, FL 33156
- 5 beds |
- 8 baths |
- 5,887 sqft
 Single-Family Home
 Built in 2026
 0.73acre lot
 3 car garage
 $1,528/sqft
 Listed 1 month ago
Property Description
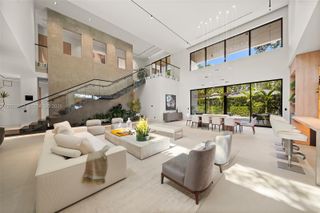
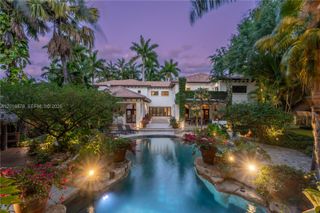
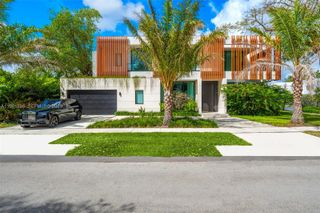
Introducing Villa Serene, a newly built Pinecrest estate where striking architecture, impeccable craftsmanship and understated luxury converge. Beyond the dramatic pivoting glass entrance, breathtaking sightlines reveal the resort-inspired pool—the shimmering centerpiece of the residence—framed by lush tropical landscaping and expansive indoor-outdoor living spaces.Inside, warm sophistication defines every detail, with exquisite finishes, top-tier appliances and beautifully curated fixtures creating an atmosphere that is both elevated and inviting. Designed for exceptional living and effortless entertaining, Villa Serene offers 5 bedrooms, 6 full and 2 half baths, a spectacular outdoor entertaining pavilion with fully equipped summer kitchen and cabana bath, and a 3-car garage with soaring ceilings designed to accommodate car lifts.Fully gated and exceptionally private, the estate is enhanced by integrated Control4 smart-home technology, exterior security cameras and a full-house generator. Every element has been considered to deliver an uncompromising lifestyle of beauty, comfort and ease.Villa Serene is not simply a residence—it is a private sanctuary, a statement of modern luxury, and an exceptional expression of the Pinecrest lifestyle.
- Listing Status:
- Active
- Date Added:
- September 19, 2026
- Data Last Updated:
- November 12, 2026 at 1:20PM
- Listing Office:
- Bestway Realty Sales, LLC : 305-359-5801
- Listing Agent:
- Maggie Salas : 305-297-5871
- MLS ID:
- A12092371

- General: Built-in BarbecueBarbecueLightingOutdoor Living AreaOutdoor ShowerHeatedIn Ground
- Style: Contemporary
- Other Structures: DeckPatio
- Pool: HeatedIn Ground
- Parking: AttachedDrivewayGarage
- Roofing: AluminumConcrete
- General: Block1
- Road/Access: Public Road
- Originating MLS: BEACH_MIAMI
- County: Miami-Dade
- Zoning: 230013 55 40 .73 AC RIDGELINE ESTS PB 50-97 LOT 3 BLK 3 LOT SIZE IRREGULAR F/A/U 30-5013-006-01802050130060180
- View: PoolView
- Fencing: Fenced
- Water: Public
- Sewer: Septic Tank
- Source: BEACH_MIAMI
This listing courtesy of Maggie Salas , Bestway Realty Sales, LLC
Monthly Payment
- Principal & Interest $
- Property Taxes $
- Home Insurance $
- VA Funding Fee $