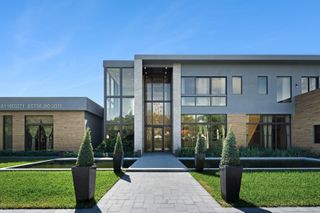
5901 SW 107th Street, Pinecrest, FL 33156
- 7 beds |
- 10 baths |
- 9,644 sqft
 Single-Family Home
 Built in 2026
 0.87acre lot
 3 car garage
 $1,762/sqft
 Listed 9 months ago
Property Description
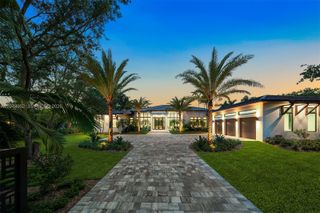
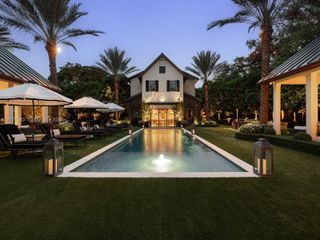
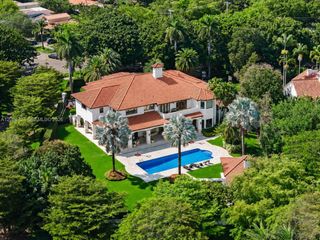
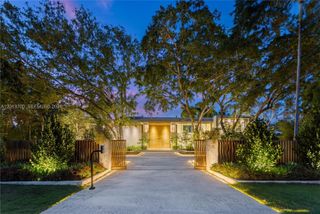
Brand-new Château St. Marie is a breathtaking French-inspired masterpiece that epitomizes elegance, scale, and architectural excellence. Conceived by acclaimed architect Ramon Pacheco and exquisitely curated by Maribel Muniz of Orballo Design, this extraordinary estate is set on a prestigious North Pinecrest street near the area's finest schools. Situated on a 37,897 SF lot, the residence encompasses 9,644 SF of impeccably crafted living space adorned with soaring ceilings, imported marble floors, bespoke European millwork, magnificent chandeliers, a stately fireplace, and elegant French doors that fill the interiors with natural light. A distinguished home office, gracious formal and informal living spaces, and a gourmet chef’s kitchen with premium designer appliances, custom cabinetry, and a charming breakfast nook create an atmosphere of effortless sophistication. The residence offers 7 luxurious bedrooms, 8 full baths, and 2 half baths, including dual primary suites on both levels, a guest suite, walk-in wine cellar, and private home theater. Resort-inspired grounds feature a spectacular pool with cascading water features, decorative bowls, Jacuzzi, expansive covered terraces, and a summer kitchen designed for exceptional entertaining. Complete with a 150 kW full-home generator, gated entry, and a 3-car garage with lift capacity, Château St. Marie represents a rare offering of timeless grandeur, impeccable craftsmanship, and refined luxury.
- Listing Status:
- Active
- Date Added:
- February 5, 2026
- Data Last Updated:
- November 13, 2026 at 7:24AM
- Listing Office:
- One Sotheby's International Realty : 305-666-0562
- Listing Agent:
- Michael Martinez : 305-979-9367
- MLS ID:
- A11952853

- General: BalconyBarbecueLightingOutdoor Living AreaIn Ground
- Other Structures: BalconyPatioOpen
- Pool: In Ground
- Parking: Circular DrivewayCoveredDriveway
- Roofing: Other
- General: Block2
- Road/Access: Public Road
- HOA Amenities: 0.0Monthly
- Originating MLS: BEACH_MIAMI
- County: Miami-Dade
- Zoning: 2300COLLINS ACRES PB 53-85 LOT 3 LOT SIZE IRREGULAR OR 17026-0322 1195 1 F/A/U 30-5012-009-00302050120090030
- View: GardenPoolView
- Fencing: Fenced
- Water: Public
- Sewer: Septic Tank
- Source: BEACH_MIAMI
This listing courtesy of Michael Martinez , One Sotheby's International Realty
Monthly Payment
- Principal & Interest $
- Property Taxes $
- Home Insurance $
- VA Funding Fee $