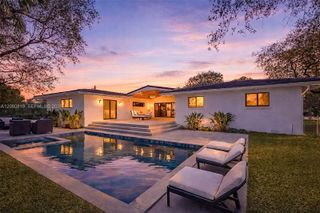
5901 SW 136th Street, Pinecrest, FL 33156
- 6 beds |
- 5 baths |
- 4,093 sqft
 Single-Family Home
  Built in 1977
  0.68acre lot
 2 car garage
  $746/sqft
  Listed 2 months ago
Property Description
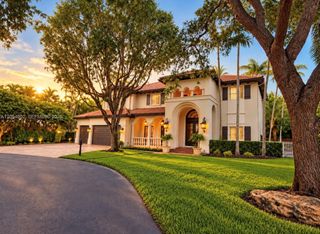
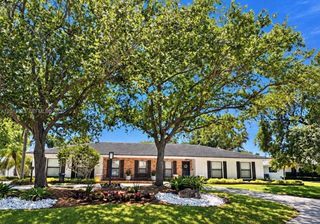
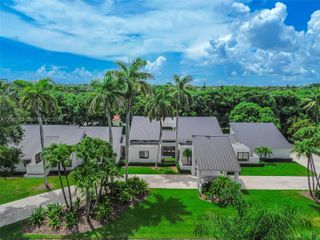
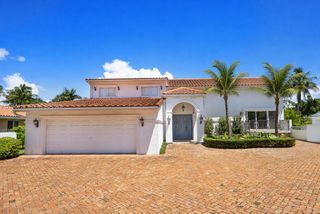
Welcome to a rare lakefront estate in the exclusive, guard-gated community of Pinecrest by the Sea. Set on an approximately 30,000-square-foot corner lot, this updated 6-bedroom, 5-bath residence offers over 4,000 square feet of versatile living space. The 4-bedroom, 3-bath main home features vaulted ceilings, limestone floors, a two-sided coral-rock wood-burning fireplace, quartz kitchen with stainless-steel appliances, and a spacious primary suite with walk-in closet. A separate 2-bedroom, 2-bath guest house with kitchenette is ideal for in-law quarters, extended family, guests, or private offices. Enjoy a pool, covered terrace, oversized fenced yard, private lake views, and access to Pinecrest's highly rated, sought-after school district—one of the reasons families choose to live here. Additional features include a circular driveway, porte-cochère, covered parking, multiple French doors, expansive outdoor entertaining areas, and direct lake frontage. The detached guest house offers excellent flexibility for multigenerational living, visiting guests, staff accommodations, or dedicated office space. Located within the guard-gated Pinecrest by the Sea community, offering privacy, security, and convenient access to top schools, shopping, dining, and major roadways. Buyer and buyer's agent should independently verify square footage, bedroom and bathroom count, school assignments, permits, zoning, and all other property information.
- Listing Status:
- Active
- Date Added:
- July 11, 2026
- Data Last Updated:
- September 28, 2026 at 12:22PM
- Listing Office:
- Innovative Property Services : 954-646-8646
- Listing Agent:
- Vincent A Licata : 954-931-0102
- MLS ID:
- B26051184

- General: CourtyardOutdoor Living Area
- Style: Ranch
- Other Structures: DeckPatioCovered
- Pool: FencedFree FormIn GroundOtherPool Equipment
- Parking: Attached CarportAttachedCircular DrivewayCoveredCarportGarageGuestParking PadParking spaces: 6
- Roofing: Barrel
- General: BlockConcreteStucco1
- Road/Access: Private RoadWaterfront
- HOA Amenities: GatedPlaygroundSecuritySecurity16.0Monthly
- Originating MLS: BEACH_BEACH
- County: Miami-Dade
- Zoning: 2200CUTLER BAY ESTS 2 ADDN PB 97-24 LOT 9 & E34FT OF LOT 8 LESS S33.66FT BLK 1 & PROP INT IN & TO LAKE LOT SIZE 29835 SQ FT PER W/P #19444 F/A/U2050130300090
- View: GardenLagoonLakePoolView
- Fencing: Fenced
- Utilities: Cable ConnectedElectricity AvailablePhone ConnectedSewer ConnectedWater ConnectedCircuit Breakers
- Water: Public
- Sewer: Septic Tank
- Source: BEACH_BEACH
This listing courtesy of Vincent A Licata , Innovative Property Services
Monthly Payment
- Principal & Interest $
- Property Taxes $
- Home Insurance $
- VA Funding Fee $

 New - 3 days ago