6201 Chapman Field Drive, Pinecrest, FL 33156
- 6 beds |
- 7 baths |
- 6,172 sqft
 Single-Family Home
  Built in 2007
  0.87acre lot
 3 car garage
  $851/sqft
  Listed 13 days ago
Property Description
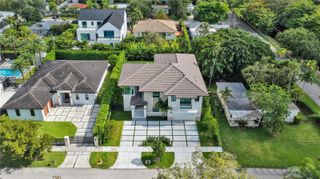
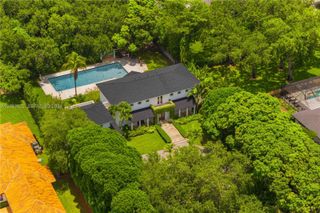
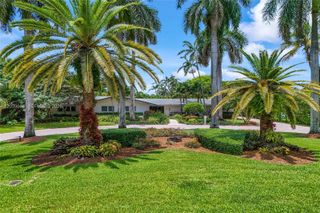
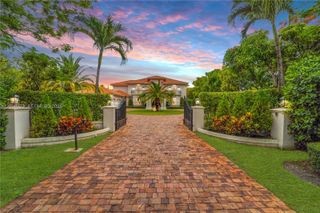
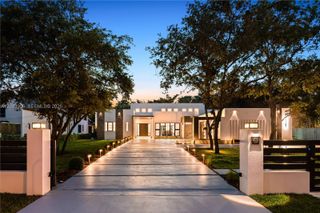
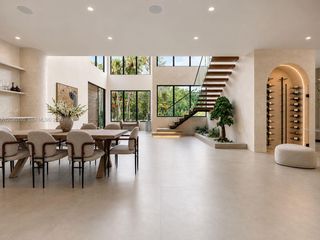
Exceptional one-owner tropical estate designed by architect George Hernandez, offering 6 bedrooms and 6.5 bathrooms on impeccably landscaped grounds surrounded by mature palms and specimen trees. Enter through one of four gated entrances to a grand paver motor court and striking arched entry. Light-filled interiors feature dramatic volume ceilings, expansive windows, custom millwork, designer finishes, natural stone throughout, and beautifully designed breezeways that create a seamless indoor-outdoor connection.The chef’s kitchen offers premium appliances, custom cabinetry, an oversized stone island, and a sunlit breakfast area. Spacious family and entertaining areas flow effortlessly to the outdoor living spaces.The expansive primary suite features hardwood flooring, oversized walk-in closets, and a spa-inspired bath. All secondary bedrooms are generously sized with large closets.Resort-style amenities include a sparkling pool, covered terraces, summer kitchen, outdoor dining and lounge areas, private putting green, full basketball court, landscape lighting, and lush tropical gardens.A detached three-car garage includes a cabana bath and separate guest/in-law quarters. Thoughtfully designed for entertaining and everyday living, this residence combines timeless architecture, outstanding craftsmanship, and luxury living.
- Listing Status:
- Active
- Date Added:
- July 13, 2026
- Data Last Updated:
- July 27, 2026 at 2:19AM
- Listing Office:
- Coldwell Banker Realty : 305-253-2800
- Listing Agent:
- Alexander R San Juan : 305-904-7680
- MLS ID:
- A12052449

- General: BalconyLightingOutdoor Living Area
- Other Structures: BalconyOpen
- Pool: In Ground
- Parking: AttachedDrivewayGarage
- Roofing: Spanish Tile
- General: Block2
- HOA Amenities: None
- Originating MLS: BEACH_MIAMI
- County: Miami-Dade
- Zoning: 230013 55 40 .87 AC RIDGELINE ESTS PB 50-97 LOT 3 BLK 7 OR 16186-1088 1293 1 F/A/U 30-5013-006-05902050130060590
- View: GardenPoolView
- Water: Well
- Sewer: Septic Tank
- Source: BEACH_MIAMI
This listing courtesy of Alexander R San Juan , Coldwell Banker Realty
Monthly Payment
- Principal & Interest $
- Property Taxes $
- Home Insurance $
- VA Funding Fee $