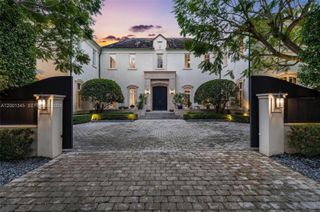
6371 SW 107th Street, Pinecrest, FL 33156
- 7 beds |
- 8 baths |
- 6,345 sqft
 Single-Family Home
  Built in 2024
  0.9acre lot
 3 car garage
  $2,049/sqft
  Listed 6 months ago
Property Description
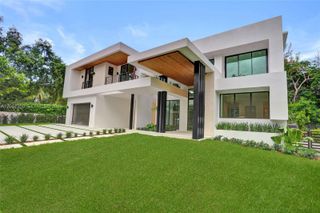
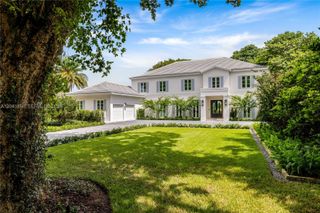
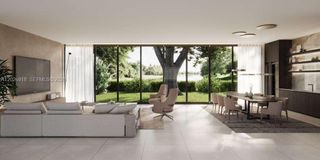
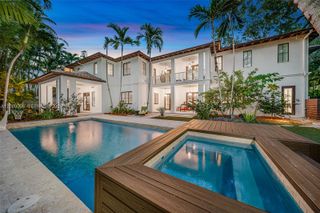
One-of-a-kind luxury home in the highly sought-after neighborhood of North Pinecrest. Designed by award winning architect/designer Thomas Diverio and featured nationally in Florida Design magazine, this custom-built new construction single-family home boasts luxury and elegance at every turn. As you drive up to the property, you are greeted by a stunning facade and lush landscaping. A water feature welcomes you inside only to be greeted by a large great room with 18-foot-tall ceilings and custom millwork. The home has an open concept gourmet kitchen, complete with Subzero/Wolf appliances, custom cabinetry, and an island. The expansive living room features a walk-in wine cellar and floor-to-ceiling windows, flooding the space with natural light. The master suite has a luxurious bathroom, custom walk-in closet, and private outdoor spa. The home also features a dedicated office.The home has a soundproof theater for movie nights, a spa for relaxation, and a wine cellar for the wine enthusiast. The outdoor area is a true oasis, with covered patios, a full outdoor kitchen, covered outdoor dining, and a sparkling infinity pool surrounded by privacy and lush landscaping. The property has a brand-new pickle ball court and three car garage with a dedicated music studio, attic, and storage room. The detached guest house provides an additional two bedrooms/baths for visitors. One-of-a-kind luxury home in the highly sought-after neighborhood of North Pinecrest. Designed by award winning architect/designer Thomas Diverio, this custom-built new construction single-family home boasts luxury and elegance at every turn. As you drive up to the property, you are greeted by a stunning facade and lush landscaping. A water feature welcomes you inside only to be greeted by a large great room with 18-foot-tall ceilings and custom millwork. The great room leads you into the spacious living areas, perfect for entertaining guests or relaxing with family.The heart of this home is the open concept gourmet kitchen, complete with Subzero/Wolf appliances, custom cabinetry, and a large island for meal prep and casual dining. The adjacent dining space overlooks the infinity edge pool and patio area, creating a seamless indoor-outdoor living experience. The expansive living room features a walk-in wine cellar and floor-to-ceiling windows, flooding the space with natural light.With 7 bedrooms, 6.5 baths, and two living rooms there is plenty of room for family and guests to stay comfortably. The master suite is a true retreat, with a luxurious bathroom, custom walk-in closet, and private outdoor spa. The home also features a dedicated office, perfect for those who work from home or need a quiet place to focus.Entertainment options are endless in this home, with a soundproof theater for movie nights, a spa for relaxation, and a wine cellar for the wine enthusiast. The outdoor area is a true oasis, with covered patios, a full outdoor kitchen, covered outdoor dining, and a sparkling infinity pool surrounded by privacy and lush landscaping. The property has a brand-new pickle ball court and three car garage with a dedicated music studio, attic, and storage room. The detached guest house provides an additional two bedrooms/baths for visitors. One of the bedrooms serves as a gym with a steam shower in the bathroom.Tucked away from main streets in the coveted neighborhood of North Pinecrest, this home offers the perfect combination of luxury, privacy, and convenience. With top-rated public and private schools, shopping, dining, marina, and entertainment options just minutes away, this designer property is a hidden gem.
- Listing Status:
- Active
- Date Added:
- March 25, 2026
- Data Last Updated:
- September 28, 2026 at 6:21PM
- Listing Office:
- Modern World Realty : 305-988-9640
- Listing Agent:
- Michelle Diverio : 305-794-7979
- MLS ID:
- A11987883

- General: Built-in BarbecueBarbecueLightingOutdoor Living AreaOutdoor Shower
- Other Structures: Patio
- Pool: Automatic ChlorinationIn GroundPool Equipment
- Parking: AttachedDrivewayGarageGarage Door OpenerGuestPaver Block
- Roofing: Concrete
- Windows: Casement Window(s)
- General: BlockStone VeneerStucco1
- Originating MLS: BEACH_MIAMI
- County: Miami-Dade
- Zoning: 230012 55 40 PB 51-64 HELMS COUNTRY ESTS ADDN LOT 12 BLK 7 LOT SIZE IRREGULAR F/A/U 30-5012-004-0690 OR 20918-4440 122002 12050120040690
- Fencing: Fenced
- Utilities: Circuit Breakers
- Water: PublicWell
- Sewer: Septic Tank
- Source: BEACH_MIAMI
This listing courtesy of Michelle Diverio , Modern World Realty
Monthly Payment
- Principal & Interest $
- Property Taxes $
- Home Insurance $
- VA Funding Fee $