6800 SW 106th Street, Pinecrest, FL 33156
- 7 beds |
- 9 baths |
- 8,367 sqft
 Single-Family Home
  Built in 2026
  0.88acre lot
 3 car garage
  $1,464/sqft
  Listed 6 months ago
Property Description
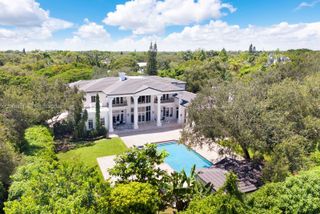
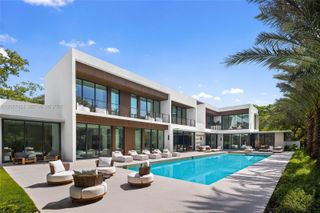
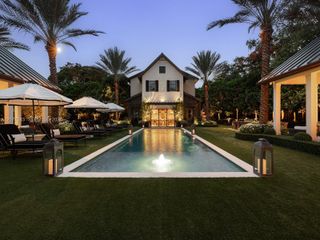
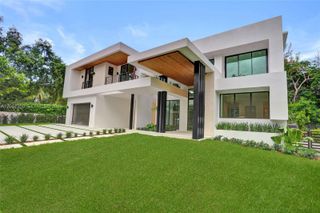
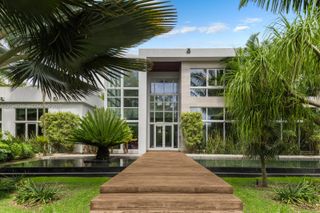
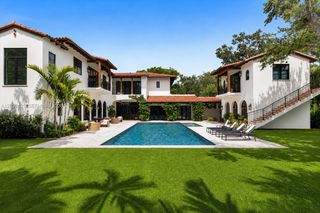
A new home by the holidays!! Currently under construction by award winning Hollub Group, this exceptional estate is set on an acre in beautiful North Pinecrest and captures the essence of California Modern design. Expansive walls of glass, stacked stone, design tiles, and richly toned wood are thoughtfully composed to create a residence that feels both striking and warmly livable.A sculptural floating staircase serves as a dramatic architectural centerpiece, while the home’s open, light-filled interiors are designed for effortless indoor-outdoor living and entertaining. Spanning more than 8,000 square feet, the residence offers 7 bedrooms, 8.5 bathrooms, a 3-car garage, office, loft and 2 laundry rooms.The heart of the home is a custom gourmet kitchen paired with a FULLY EQUIPPED PREP kitchen, seamlessly complemented by a temp.-controlled wine room and a sophisticated clubroom with stone fireplace and full bar overlooking the dramatic infinity edge pool/spa. An elevator and state-of-the-art home automation and Lutron lighting system ensure modern convenience throughout. Outdoors, lushly landscaped gardens surround the summer kitchen perfectly suited for alfresco dining and entertaining with phantom drop down screens. Generator! Blending contemporary architecture with enduring craftsmanship, this estate sets a new benchmark for refined modern living.
- Listing Status:
- Active
- Date Added:
- March 17, 2026
- Data Last Updated:
- September 28, 2026 at 6:21PM
- Listing Office:
- Compass Florida, LLC : 305-697-2904
- Listing Agent:
- Amy Hollub : 305-305-0813
- MLS ID:
- A11984142

- General: Built-in BarbecueBarbecue
- Pool: In Ground
- Parking: DrivewayGuest
- Roofing: Concrete
- General: 2
- HOA Amenities: Other
- Originating MLS: BEACH_MIAMI
- County: Miami-Dade
- Zoning: 2300HELMS COUNTRY ESTS RE-PLAT PB 50-48 LOT 17 BLK 5 F/A/U 30-5011-005-0590 OR 17680-0480 0697 12050110050590
- View: GardenPoolView
- Water: Public
- Sewer: Septic Tank
- Source: BEACH_MIAMI
This listing courtesy of Amy Hollub , Compass Florida, LLC
Monthly Payment
- Principal & Interest $
- Property Taxes $
- Home Insurance $
- VA Funding Fee $