6801 SW 94th St, Pinecrest, FL 33156
- 6 beds |
- 6 baths |
- 4,873 sqft
 Single-Family Home
  Built in 2001
  0.81acre lot
 3 car garage
  $1,026/sqft
  Listed 22 days ago
Property Description
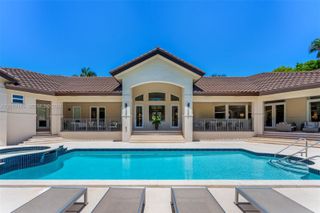
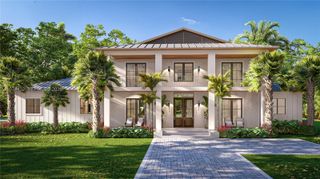
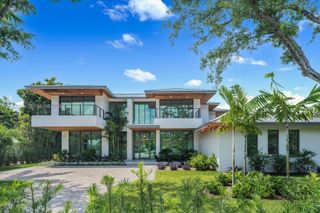
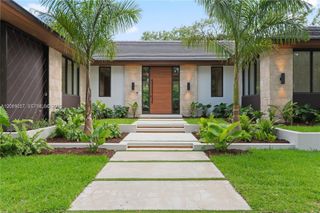
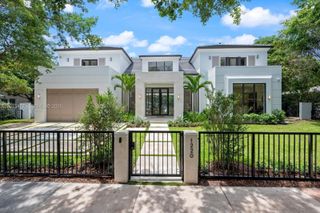
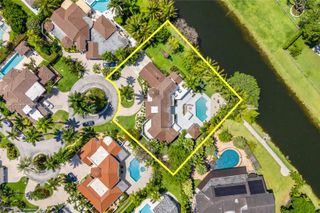
A residence that unfolds with intention. Set on a lush acre in Pinecrest, this reimagined estate is not just seen, it’s experienced. From the moment you enter, the home reveals a striking interplay of scale and texture: expansive marble-clad living spaces designed for impact, softened by the warmth of wood floors reserved exclusively for the private bedroom quarters. The contrast is deliberate, creating a refined transition from grand entertaining to intimate retreat. At the heart of the home, a thoughtfully designed culinary core anchors the space. A discreet butler’s pantry seamlessly connects the kitchen and formal dining, allowing for effortless hosting while keeping preparation tucked away. An expansive terrace extends from the main living areas through the family room and bedrooms, blurring the line between interior and exterior living and creating a continuous indoor-outdoor experience. The layout adapts to modern living with a guest suite on the main level, while upstairs the primary retreat offers a private sanctuary with sitting area and spa-like bath. Outdoors, the pool setting is framed by mature greenery and open sky, offering both privacy and space to gather. A rare offering for those who value design, flow, and presence. LIVING AREA: 4,873 SF | ADJUSTED AREA: 5,458 SF | TOTAL BLDG AREA: 7,034 SF
- Listing Status:
- Active
- Date Added:
- May 8, 2026
- Data Last Updated:
- May 30, 2026 at 7:09AM
- Listing Office:
- Compass Florida, LLC : 305-697-2904
- Listing Agent:
- Suzanne Feanny : 305-992-3210
- MLS ID:
- A12012889
- General: LightingOpen Balcony
- Style: AttachedTwo Story
- Other Structures: Awning(s)Open BalconyOpen Porch
- Pool: In Ground
- Parking: CoveredOtherPaver Block
- Roofing: Barrel Roof
- General: CBS Construction
- Originating MLS: Miami Association of REALTORS®
- County: Miami-Dade County
- Zoning: 23002 55 40 .81 AC S132FT OF E330.21FT OF NW1/4 OF SE1/4 OF NE1/4 LESS S25FT FOR R/W F/A/U 30-5002-000-0371 OR 20078-4088 112001 1 COC 22613-08920-50-02-000-0371
- View: GardenOtherPoolView
- Fencing: Fenced
- Utilities: Circuit Breakers
- Water: Municipal Water
- Sewer: Septic Tank
- Source: Miami Association of REALTORS®
This listing courtesy of Suzanne Feanny , Compass Florida, LLC
Monthly Payment
- Principal & Interest $
- Property Taxes $
- Home Insurance $
- VA Funding Fee $