7502 SW 102nd Street, Pinecrest, FL 33156
- 6 beds |
- 8 baths |
- 5,805 sqft
 Single-Family Home
  Built in 2019
  0.97acre lot
 3 car garage
  $1,205/sqft
  Listed 16 days ago
Property Description
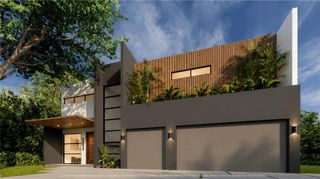
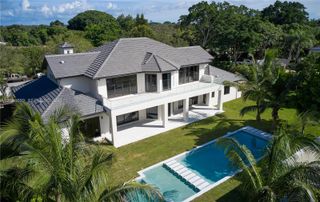
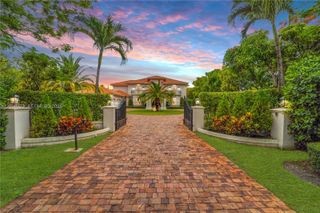
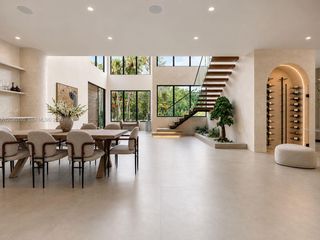
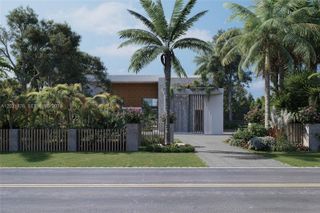
Set behind private gates on nearly an acre in one of Pinecrest's most coveted settings, this exceptional contemporary estate embodies refined architecture and effortless luxury. A thoughtfully designed two-story floor plan offers 6 bedrooms, 7 full baths, and 1 half bath, with the primary suite privately situated on the main level, featuring tranquil views of the resort-style grounds and a spa-inspired bath with a freestanding soaking tub. Walls of impact glass flood the interiors with natural light, while expansive living spaces, complemented by a sophisticated living room wet bar, flow seamlessly to a covered terrace overlooking the heated saline pool with a tanning ledge, summer kitchen, and cabana bath. The gourmet kitchen is appointed with designer appliances, a wine cooler, and a generous walk-in pantry. Upstairs, spacious en suite bedrooms open to a sweeping terrace. Complete with a whole-house generator, a three-car garage, mature tropical landscaping, and a private gated entrance, this remarkable residence offers an exceptional blend of privacy, craftsmanship, and timeless contemporary design.
- Listing Status:
- Active
- Date Added:
- July 20, 2026
- Data Last Updated:
- August 6, 2026 at 2:18AM
- Listing Office:
- One Sotheby's International Realty : 305-666-0562
- Listing Agent:
- Michael Martinez : 305-979-9367
- MLS ID:
- A12051790

- General: Built-in BarbecueBalconyBarbecueLightingOutdoor Living Area
- Style: Contemporary
- Other Structures: BalconyPatioOpen
- Pool: HeatedIn Ground
- Parking: AttachedCoveredDrivewayGarage
- Roofing: Concrete
- Windows: Blinds
- General: Block2
- Road/Access: Public Road
- HOA Amenities: None
- Originating MLS: BEACH_MIAMI
- County: Miami-Dade
- Zoning: 23002-3 55 40 .97 AC FLAGLER GROVES ESTATES SEC 1 TRACT 1 BLK 2 PB 40-71 F/A/U 30-5002-008-0100 OR 19323-1597 102000 12050020080100
- View: GardenPoolView
- Fencing: Fenced
- Utilities: Cable Available
- Water: Public
- Sewer: Public Sewer
- Source: BEACH_MIAMI
This listing courtesy of Michael Martinez , One Sotheby's International Realty
Monthly Payment
- Principal & Interest $
- Property Taxes $
- Home Insurance $
- VA Funding Fee $

 New - 1 day ago