7502 SW 102nd Street, Pinecrest, FL 33156
- 6 beds |
- 8 baths |
- 5,805 sqft
 Single-Family Home
  Built in 2019
  0.97acre lot
 3 car garage
  $1,205/sqft
  Listed 2 months ago
Property Description
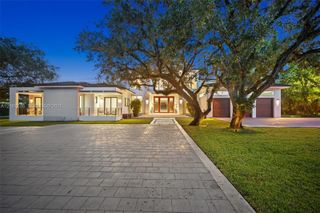
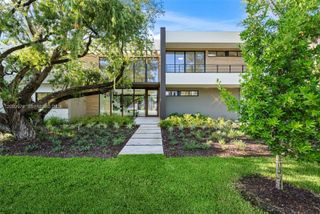
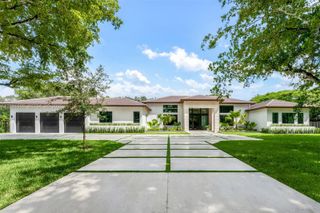
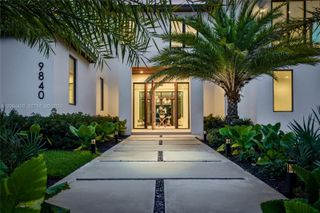
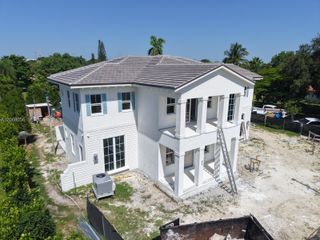
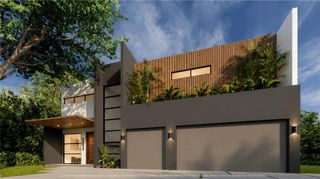
Set behind private gates on nearly an acre in one of Pinecrest's most coveted settings, this exceptional contemporary estate embodies refined architecture and effortless luxury. A thoughtfully designed two-story floor plan offers 6 bedrooms, 7 full baths, and 1 half bath, with the primary suite privately situated on the main level, featuring tranquil views of the resort-style grounds and a spa-inspired bath with a freestanding soaking tub. Walls of impact glass flood the interiors with natural light, while expansive living spaces, complemented by a sophisticated living room wet bar, flow seamlessly to a covered terrace overlooking the heated saline pool with a tanning ledge, summer kitchen, and cabana bath. The gourmet kitchen is appointed with designer appliances, a wine cooler, and a generous walk-in pantry. Upstairs, spacious en suite bedrooms open to a sweeping terrace. Complete with a whole-house generator, a three-car garage, mature tropical landscaping, and a private gated entrance, this remarkable residence offers an exceptional blend of privacy, craftsmanship, and timeless contemporary design.
- Listing Status:
- Active
- Date Added:
- July 20, 2026
- Data Last Updated:
- September 28, 2026 at 4:21PM
- Listing Office:
- One Sotheby's International Realty : 305-666-0562
- Listing Agent:
- Michael Martinez : 305-979-9367
- MLS ID:
- A12051790

- General: Built-in BarbecueBalconyBarbecueLightingOutdoor Living Area
- Style: Contemporary
- Other Structures: BalconyPatioOpen
- Pool: HeatedIn Ground
- Parking: AttachedCoveredDrivewayGarage
- Roofing: Concrete
- Windows: Blinds
- General: Block2
- Road/Access: Public Road
- HOA Amenities: None
- Originating MLS: BEACH_MIAMI
- County: Miami-Dade
- Zoning: 23002-3 55 40 .97 AC FLAGLER GROVES ESTATES SEC 1 TRACT 1 BLK 2 PB 40-71 F/A/U 30-5002-008-0100 OR 19323-1597 102000 12050020080100
- View: GardenPoolView
- Fencing: Fenced
- Utilities: Cable Available
- Water: Public
- Sewer: Public Sewer
- Source: BEACH_MIAMI
This listing courtesy of Michael Martinez , One Sotheby's International Realty
Monthly Payment
- Principal & Interest $
- Property Taxes $
- Home Insurance $
- VA Funding Fee $