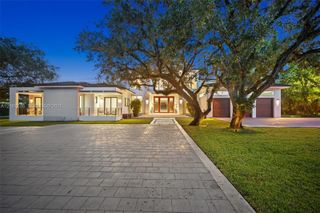
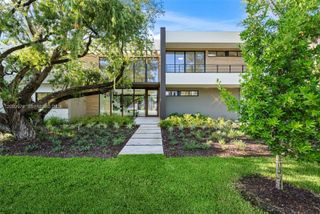
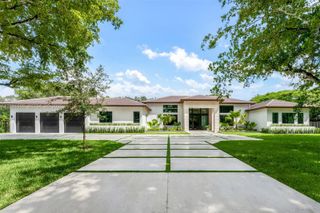
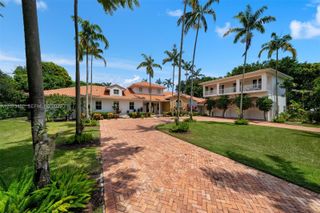
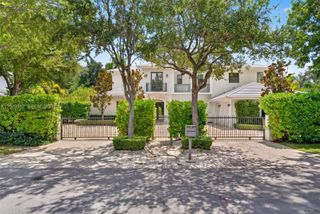
7830 SW 117th Street, Pinecrest, FL 33156
- 6 beds |
- 8 baths |
- 5,759 sqft
 Single-Family Home
  Built in 2022
  0.91acre lot
 3 car garage
  $954/sqft
  Listed 1 month ago
Property Description
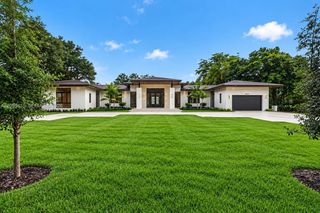
Completed in 2022, this gated custom estate sits on nearly one acre in the heart of Pinecrest, where walls of glass, soaring ceilings, and warm contemporary architecture create a seamless connection between indoor and outdoor living. Designed as a single-story residence with 6 bedrooms, 7 full baths, 1 half baths, and nearly 7,000 total square feet, every space was created for effortless everyday living and entertaining. Highlights include the expansive great room opens to a covered terrace with wood ceilings, a fully equipped summer kitchen, resort-style pool and spa, and beautifully landscaped grounds that feel like a private retreat. At the center of the home, the chef's kitchen features a dramatic marble waterfall island, Wolf professional appliances, Sub-Zero refrigeration, double ovens, custom cabinetry, wine storage, and an oversized walk-in pantry. The private primary suite overlooks the backyard and includes a spa inspired bath with a freestanding soaking tub, oversized shower, dual vanities, and an expansive custom dressing room. Additional highlights include six en-suite bedrooms, a dedicated office or fitness room, impact glass throughout, two full laundry rooms, one on each side of the home, generator hookup, three car garage, and a 39,465 SF lot. Located in Flood Zone X (no flood insurance required) and zoned for top rated schools.
- Listing Status:
- Active
- Date Added:
- July 31, 2026
- Data Last Updated:
- September 28, 2026 at 3:20PM
- Listing Office:
- Green Group Realty, LLC. : 305-720-4430
- Listing Agent:
- Javier Thomas Portal : 305-720-4430
- MLS ID:
- A12062148

- General: Built-in BarbecueBarbecueOutdoor Living AreaHeatedIn Ground
- Other Structures: Patio
- Pool: Automatic ChlorinationHeatedIn GroundPool Sweep
- Parking: AttachedBoatDrivewayGarageGolf Cart GarageGuestRV Access/Parking
- Roofing: FlatOtherTile
- General: Block1
- HOA Amenities: None
- Originating MLS: BEACH_MIAMI
- County: Miami-Dade
- Zoning: 2300SUNILAND ESTS 1ST ADD PB 50-58 LOT 8 BLK 5 LOT SIZE IRREGULAR OR 13076-1109 1086 1 F/A/U 30-5010-002-0280 COC 24037-3541 11 2005 12050100020280
- View: GardenPoolView
- Fencing: Fenced
- Utilities: Circuit Breakers
- Water: Public
- Sewer: Septic Tank
- Source: BEACH_MIAMI
This listing courtesy of Javier Thomas Portal , Green Group Realty, LLC.
Monthly Payment
- Principal & Interest $
- Property Taxes $
- Home Insurance $
- VA Funding Fee $

 New - 3 days ago