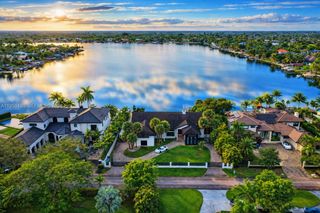
7935 SW 128th Street, Pinecrest, FL 33156
- 7 beds |
- 4 baths |
- 5,183 sqft
 Single-Family Home
  Built in 1996
  0.89acre lot
 2 car garage
  $772/sqft
  Listed 3 months ago
Property Description
Exceptional Pinecrest Estate | Rare Opportunity in Pine Tree EstatesNestled on nearly one acre in prestigious Pine Tree Estates, this exceptional Pinecrest estate offers 7 bedrooms, 4 bathrooms, and over 6,200 adjusted sq. ft. of living space. The spacious floor plan features expansive living and entertaining areas filled with natural light, providing the perfect opportunity to enjoy as-is or renovate into your dream estate.Step outside to a private backyard retreat with a sparkling pool, mature landscaping, and generous green space ideal for entertaining and year-round South Florida living. A detached guest house adds incredible flexibility for extended family, guests, a home office, fitness studio, or potential rental income.Additional features include a 2-car garage, dedicated office, balcony, impact windows and doors, and two walkable attic spaces, including one with air conditioning and water access.Ideally located minutes from top-rated schools, parks, shopping, dining, and major roadways, this is a rare opportunity to own in one of Pinecrest’s most desirable neighborhoods.Features: Nearly 1-acre lot • Detached guest house • Private pool • 2-car garage • Home office • Balcony • Impact windows & doors • Two walkable attics (one climate-controlled) • Mature landscaping • Spacious backyard.Showing Instructions: Owner occupied. Serious inquiries only. Do not enter or walk the property without a confirmed appointment. Showings by appointment only. Contact the listing agent for additional information.
- Listing Status:
- Active
- Date Added:
- June 30, 2026
- Data Last Updated:
- September 28, 2026 at 3:20PM
- Listing Office:
- Atlantic Real Estate Brokers LLC : 305-300-9030
- Listing Agent:
- Jessie Stephanie Sainz : 305-984-8707
- MLS ID:
- A12042764

- General: BalconyOutdoor Living AreaShed(s)
- Other Structures: Shed(s)PorchBalconyPatioOpen
- Pool: HeatedIn GroundPool Equipment
- Parking: Circular DrivewayDriveway
- Roofing: Barrel
- Windows: ArchedBlindsOther
- General: Block2
- Road/Access: Public Road
- HOA Amenities: Sidewalks
- Originating MLS: BEACH_MIAMI
- County: Miami-Dade
- Zoning: 2300PINE TREE ESTS PB 53-7 LOT 5 BLK 4 OR 14089-3355 0489 5 F/A/U 30-5015-006-05302050150060530
- View: GardenView
- Fencing: Fenced
- Water: PublicWell
- Sewer: Septic Tank
- Source: BEACH_MIAMI
This listing courtesy of Jessie Stephanie Sainz , Atlantic Real Estate Brokers LLC
Monthly Payment
- Principal & Interest $
- Property Taxes $
- Home Insurance $
- VA Funding Fee $