8800 SW 57 Avenue, Pinecrest, FL 33156
- 7 beds |
- 8 baths |
- 7,384 sqft
 Single-Family Home
  Built in 2003
  0.85acre lot
 3 car garage
  $812/sqft
  Listed 8 months ago
Property Description
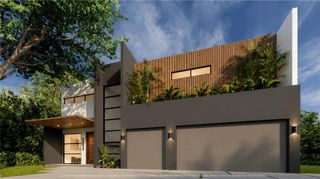
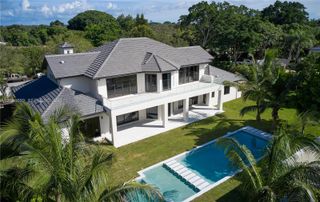
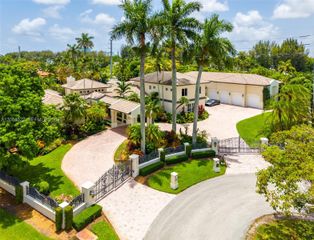
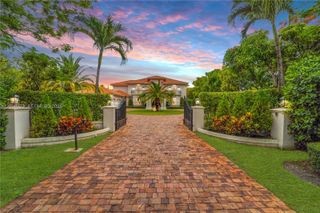
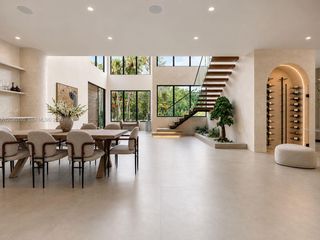
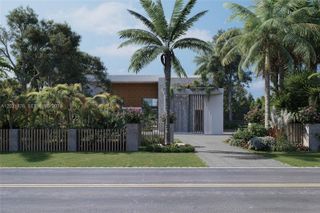
Tucked away on a lush builder’s acre in prestigious North Pinecrest, this exceptional Spanish-inspired estate seamlessly blends timeless architecture with sophisticated contemporary updates. Offering unparalleled privacy and resort-style living, the property features seven bedrooms, including a spacious detached guest house ideal for extended family, guests, or a private office. The spectacular grounds are designed for both relaxation and recreation, showcasing a sparkling pool, a newly completed pickleball court, expansive covered terraces, and beautifully landscaped gardens. Entertain effortlessly with a summer kitchen, a pizza oven and gracious indoor-outdoor living spaces that capture the essence of South Florida living. Inside, soaring vaulted ceilings and a dramatic fireplace graces the elegant formal living room, while the formal dining room, updated chef’s kitchen with breakfast area, and expansive family room provide exceptional spaces for everyday living and entertaining. The luxurious primary suite serves as a private retreat, complete with a spa-inspired bathroom. Additional highlights include a three-car garage with lift, abundant parking, and a gated setting in one of Pinecrest’s most desirable neighborhoods. A rare opportunity to own a private resort-style sanctuary where luxury, comfort, and lifestyle come together.
- Listing Status:
- Active
- Date Added:
- June 16, 2026
- Data Last Updated:
- August 6, 2026 at 7:19AM
- Listing Office:
- BHHS EWM Realty : 305-960-2400
- Listing Agent:
- Ashley B Cusack : 305-798-8685
- MLS ID:
- A11922742

- General: Built-in BarbecueBarbecueLightingOutdoor Living Area
- Other Structures: PorchPatio
- Pool: HeatedIn Ground
- Parking: AttachedCircular DrivewayGaragePaver Block
- Roofing: Spanish Tile
- General: Block2
- HOA Amenities: None
- Originating MLS: BEACH_MIAMI
- County: Miami-Dade
- Zoning: 2300FELIX COURT RE-SUB FELIX PARK PB 30-55 LOT 1 & N30FT OF LOT 2 & N120FT LOT 4 OF PB 39-42 LESS E25FT OF LOT 1 FOR R/W & LESS E15FT OF N30FT O2050010070010
- View: GardenPoolView
- Water: Public
- Sewer: Septic Tank
- Source: BEACH_MIAMI
This listing courtesy of Ashley B Cusack , BHHS EWM Realty
Monthly Payment
- Principal & Interest $
- Property Taxes $
- Home Insurance $
- VA Funding Fee $