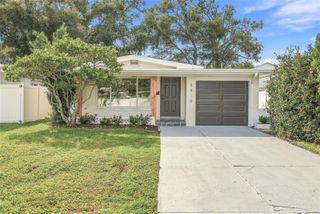
8470 56TH STREET N, Pinellas Park, FL 33782
- 2 beds |
- 1 bath |
- 825 sqft
 Single-Family Home
 Built in 1959
 7,841sqft lot
 —— car garage
 $381/sqft
 Listed 10 days ago
Property Description
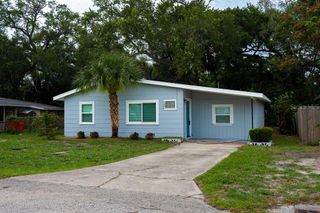
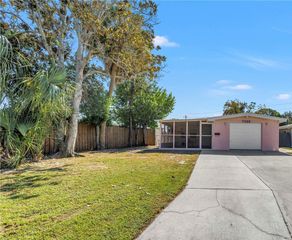
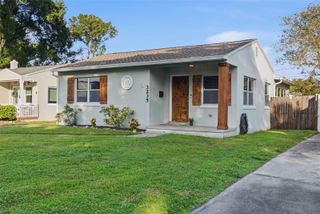
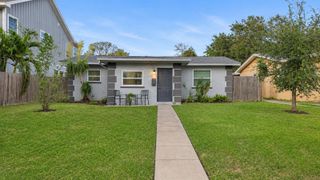
Welcome home to this beautifully renovated 2-bedroom, 1-bathroom move in ready home, offering the perfect blend of modern updates, comfort, and charm! Step inside to an inviting open-concept layout that creates a bright, versatile living space with plenty of room to make it your own. The beautifully updated kitchen features brand-new soft-close cabinetry and appliances, providing both style and functionality. Just to the left, you'll find a cozy living area highlighted by a gorgeous electric fireplace, creating the perfect atmosphere for relaxing or entertaining. Enjoy peace of mind with a brand-new roof, along with fresh interior and exterior paint and beautiful luxury vinyl plank flooring throughout. The property also features a convenient one-car garage and a spacious backyard with endless possibilities for outdoor entertaining, gardening, or creating your own private retreat. You'll also appreciate the additional storage shed, perfect for a workshop, hobbies, tools, or extra storage. Conveniently located in the heart of Pinellas Park, you'll enjoy easy access to local schools, grocery stores, shopping, restaurants, and everyday conveniences. Whether you're a first-time homebuyer, downsizing, or looking for a charming move-in-ready property, this home is ready for its next chapter!
- Listing Status:
- Active
- Date Added:
- November 2, 2026
- Data Last Updated:
- November 12, 2026 at 6:20AM
- Listing Office:
- CHARLES RUTENBERG REALTY INC : 727-538-9200
- Listing Agent:
- Isabela Serra : 727-458-0595
- Contact:
- 866-580-6402
- MLS ID:
- TB8563641

- General: Private YardShade Shutter(s)
- Roofing: Shingle
- General: BlockOneSlab
- Road/Access: Paved
- Originating MLS: Stellar MLS
- County: Pinellas
- Zoning: HARMONY HEIGHTS SEC 3 BLK OLOT 128 30 16 36774 015
- Utilities: Cable AvailableElectricity AvailableElectricity ConnectedSewer AvailableSewer ConnectedWater AvailableWater Connected
- Water: Public
- Sewer: Private Sewer
- Source: Stellar MLS
- Ownership: Fee Simple
This listing courtesy of Isabela Serra , CHARLES RUTENBERG REALTY INC
Monthly Payment
- Principal & Interest $
- Property Taxes $
- Home Insurance $
- VA Funding Fee $

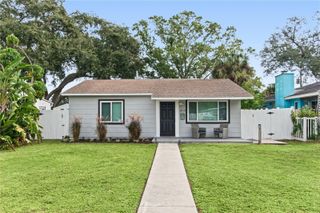
 New - 1 day ago