21 BOCILLA DRIVE, Placida, FL 33946
- 2 beds |
- 1 bath |
- 1,064 sqft
 Single-Family Home
  Built in 1987
  9,148sqft lot
 —— car garage
  $883/sqft
  Listed 4 months ago
Property Description
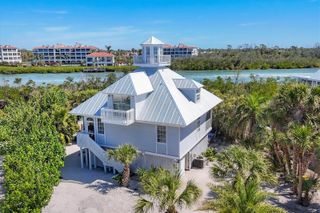
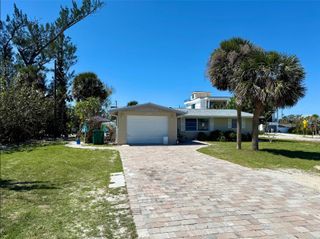
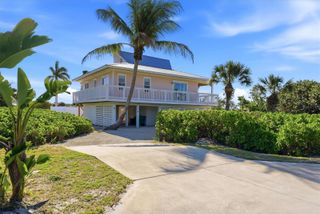
Welcome to Palm/Don Pedro Island. If you're looking for a beach home that is located in a neighborhood with the old-fashioned feel, this is it. Just steps away from your deeded beach access. As you view this home, you'll see that this Key West design home with wrap around porch has been meticulously kept by the current owner. The outside finish consists of a metal roof installed in 2023, hardy board siding, decks are done with composite materials, impact doors and windows, as well as a 38 x 20 sundeck with aluminum railings and an outdoor shower. For parking there is a 10x20 covered pavered carport, a 12 x 40 paved area for open parking. For your golf cart there is a 8 x 26 covered area. The dock terminal is 10 x 18 with a 10,000-boat lift and fish cleaning table located on Bocilla Lagoon. Once you've entered the home, you'll immediately notice the open floor plan . There are decorative plantation shutters throughout as well as ceramic tile flooring. All open cathedral wooded ceilings are tongue and grove style and crown molding throughout. The home was recently replumbed in 2025. The beautiful updated kitchen with shaker style wooden cabinets offer plenty of storage space. The kitchen offers quartz countertops as well as a quartz island measuring 3.5 x 8 feet with six chair seating and pendant lighting. From the dining room you can access the 10 x 20 screen porch with extra dining table and seating area. This is the home to see for the island living.
- Listing Status:
- Active
- Date Added:
- May 5, 2026
- Data Last Updated:
- September 29, 2026 at 2:22PM
- Listing Office:
- MICHAEL SAUNDERS & COMPANY : 941-473-7750
- Listing Agent:
- Kevin Mackin : 941-769-0198
- Contact:
- 941-473-7750
- MLS ID:
- D6147337

- General: Awning(s)BalconyOutdoor ShowerShade Shutter(s)Storage
- Style: Key West
- Other Structures: Wrap AroundDeckRear PorchScreenedPatioSide PorchCovered
- Parking: DrivewayGolf Cart ParkingGround LevelGuestOff StreetOpenTandemBasement
- Roofing: Metal
- Windows: Window Treatments
- General: HardiPlank TypeFrameTwoStilt/On Piling
- Road/Access: DirtOther
- Originating MLS: Stellar MLS
- County: Charlotte
- Zoning: BBIPIE 004 000C 0002 PALM ISLAND ESTATES UNIT 4 BLK C LT 2 571/1870 778/2084 911/386-387 1791/1626 L/E3426655412033153002
- Utilities: BB/HS Internet AvailableCable AvailableElectricity ConnectedFire HydrantPhone AvailableUnderground UtilitiesWater Connected
- Water: Public
- Sewer: Septic Tank
- Source: Stellar MLS
- Ownership: Fee Simple
This listing courtesy of Kevin Mackin , MICHAEL SAUNDERS & COMPANY
Monthly Payment
- Principal & Interest $
- Property Taxes $
- Home Insurance $
- VA Funding Fee $