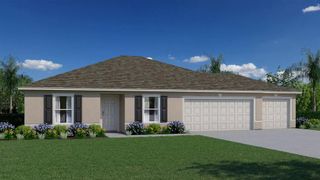
28 COXSWAIN DRIVE, Placida, FL 33946
- 3 beds |
- 2 baths |
- 1,509 sqft
 Single-Family Home
  Built in 2025
  8,276sqft lot
 2 car garage
  $223/sqft
  Listed 2 days ago
Property Description
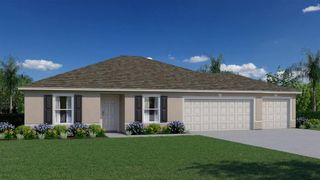
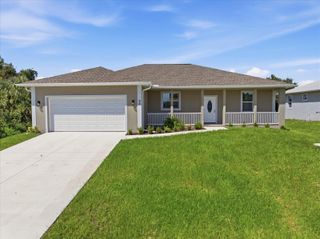
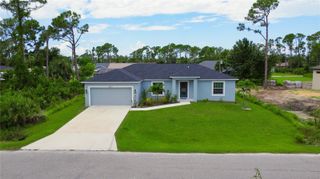
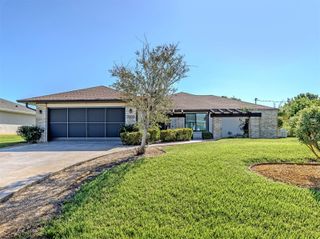
BRAND NEW CONSTRUCTION! Welcome to this beautifully finished 3-bedroom, 2-bath home with a spacious 2-car garage and a thoughtfully designed open-concept floor plan. Beautiful tile flooring and modern finishes flow throughout the home, creating a bright and inviting atmosphere. The spacious kitchen features granite countertops, stainless steel appliances, abundant cabinetry, and plenty of counter and workspace, opening seamlessly to the main living area. A separate designated space offers added flexibility and can be used as a formal dining room, home office, or additional sitting area to suit your needs. The split-bedroom layout provides privacy and functionality. Step outside to the rear patio pad, offering the opportunity to create a screened or enclosed lanai for additional Florida living space. Located in a beautiful and growing area of Placida, convenient to golf courses, boating, fishing, restaurants, shopping, and the gorgeous beaches and turquoise waters of Boca Grande. Enjoy the Southwest Florida lifestyle in this beautiful, move-in-ready new construction home!
- Listing Status:
- Active
- Date Added:
- September 28, 2026
- Data Last Updated:
- September 29, 2026 at 2:23AM
- Listing Office:
- HARBORSIDE REALTY : 941-541-1001
- Listing Agent:
- Darcie Capotorto : 941-414-3389
- Contact:
- 941-541-1001
- MLS ID:
- C7531336

- Other Structures: Patio
- Roofing: Shingle
- Windows: Double Pane WindowsStorm Window(s)
- General: BlockStuccoOneSlab
- Road/Access: Asphalt
- HOA Amenities: 110.0Annually
- Originating MLS: Stellar MLS
- County: Charlotte
- Zoning: RSF5RSD 001 0004 0012 ROTONDA SANDS UN1 BLK4 LT 12 1299/671 2413/961 2425/140CD2425/138 2674/890 4838/24 CD4838/415412130281025
- Utilities: Cable AvailableElectricity ConnectedSewer ConnectedWater Connected
- Water: Public
- Sewer: Holding Tank
- Source: Stellar MLS
- Ownership: Fee Simple
This listing courtesy of Darcie Capotorto , HARBORSIDE REALTY
Monthly Payment
- Principal & Interest $
- Property Taxes $
- Home Insurance $
- VA Funding Fee $

 New - 22 hours ago