52 BRIG CIRCLE E, Placida, FL 33946
- 3 beds |
- 2 baths |
- 1,875 sqft
 Single-Family Home
  Built in 2026
  8,276sqft lot
 2 car garage
  $176/sqft
  Listed 3 months ago
Property Description
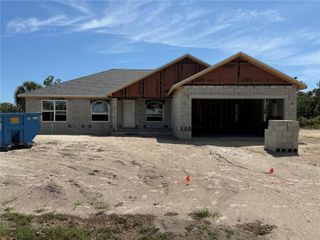
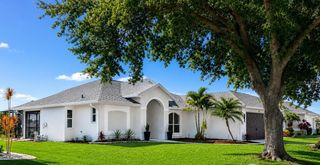
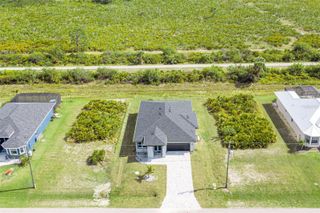
One or more photo(s) has been virtually staged. Welcome to your bright and airy dream home, filled with sunshine and warmth! This beautiful home features three grand bedrooms and a spacious office, perfect for work or an extra relaxation space. With two full baths, mornings will be easy and stress-free for everyone. As you walk through the foyer, you’ll be welcomed by an open living area with 10-foot heigh ceilings, making the space feel even larger and more hospitable. The kitchen offers plenty of storage cabinets and beautiful granite countertops, along with all the essential appliances needed. Imagine sipping your morning coffee in the lovely coffee nook right next to the refrigerator. The laundry room includes handy cabinets to keep everything tidy, and easy-to-clean tiles flow throughout the home. Impact windows ensure your comfort and safety. The flood insurance coverage remains in effect through March 2027 The master bath is a peaceful escape, featuring a stunning stand-alone tub, perfect for relaxing after a long day. Upgraded ceiling trays in the master bedroom and dining room add a touch of elegance to this wonderful home. The front of the house is beautifully enhanced with lovely accent rocks, adding to its charm. Situated on a quiet street surrounded by new homes, this house is just a short drive from the best beaches along the Gulf of America. Enjoy the Florida lifestyle, where sunshine, great weather, and fun activities like fishing, kayaking, and boating are all at your fingertips. This is more than just a house; it’s your new home sweet home!
- Listing Status:
- Pending
- Date Added:
- February 9, 2026
- Data Last Updated:
- May 26, 2026 at 3:23AM
- Listing Office:
- THE REAL ESTATE STORE : 941-685-4224
- Listing Agent:
- Natalia Berie : 941-468-9747
- MLS ID:
- A4681726

- General: High CeilingsOpen FloorplanPrimary Bedroom Main FloorSplit BedroomStone CountersTray Ceiling(s)Walk-In Closet(s)
- Appliances: DishwasherMicrowaveRangeRefrigerator
- Laundry: Laundry Room
- Flooring: Ceramic Tile
- A/C: Central Air
- Heating: Electric
- General: Other
- Roofing: Shingle
- General: BlockOneSlab
- Road/Access: Asphalt
- HOA Amenities: 145.0Annually
- Originating MLS: Stellar MLS
- County: Charlotte
- Zoning: RSF5RSD 001 0010 0014 ROTONDA SANDS UN 1 BLK 10 LT 14 1056/1199 TD1357/1583 1374/1486 1830/946 1907/2063 CD1995/916 4173/563 4178/1956 4178/1956 4204/1807 4790/434 3333559 CD3411956 3429965412129351006
- Utilities: Electricity Connected
- Water: Public
- Sewer: Public Sewer
- Source: Stellar MLS
- Ownership: Fee Simple
This listing courtesy of Natalia Berie , THE REAL ESTATE STORE
Monthly Payment
- Principal & Interest $
- Property Taxes $
- Home Insurance $
- VA Funding Fee $