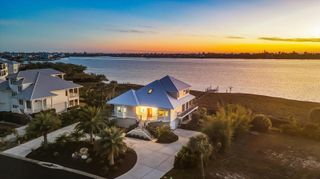
525 GASPAR DRIVE, Placida, FL 33946
- 3 beds |
- 3 baths |
- 2,191 sqft
 Single-Family Home
  Built in 1988
  0.55acre lot
 1 car garage
  $911/sqft
  Listed 1 month ago
Property Description
Deep-water, no-bridge access waterfront property offering direct access to Charlotte Harbor and the Gulf, set on a rare 0.55-acre cul-de-sac lot with approximately 130 feet of seawall and dockage built for serious boating. The home has been taken down to the studs and rebuilt in recent years, with major system upgrades that deliver durability, efficiency, and long-term confidence in ownership. Designed for both life on the water and time together, the layout creates natural gathering spaces throughout, whether it's coming back from a day on the boat and stepping straight into the pool, or gathering in the kitchen and adjacent lounge area where everyone stays connected while meals are prepared. The residence offers 3 bedrooms, 2.5 baths, and ~2,200 sq ft, including two primary suites on separate levels, plus additional bonus areas that expand how the home lives. Outdoor living is a centerpiece, with a wraparound porch, expansive pool-level patio, and dockside entertaining space that fully captures the waterfront setting. The property includes a covered 16,000 lb lift for 30+ ft vessels plus a second lift, providing immediate functionality for multiple boats. Located in one of Cape Haze's most desirable boating areas, this property brings together access, privacy, and livability, with subtle glimpses of the Intracoastal waterway adding an additional layer to the setting! A rare opportunity for those who value time on the water and time together.
- Listing Status:
- Pending
- Date Added:
- April 15, 2026
- Data Last Updated:
- May 25, 2026 at 11:24PM
- Listing Office:
- MICHAEL SAUNDERS & CO. - BOCA : 941-964-2000
- Listing Agent:
- John Harms : 941-232-5397
- MLS ID:
- D6147038

- General: Built-in FeaturesCeiling Fans(s)Dry BarEat-in KitchenHigh CeilingsOpen FloorplanSolid Wood CabinetsStone CountersThermostatVaulted Ceiling(s)Walk-In Closet(s)Window Treatments
- Rooms: Bonus RoomStorage Rooms
- Appliances: Bar FridgeDishwasherDisposalDryerElectric Water HeaterRangeRefrigeratorWasher
- Laundry: Laundry Room
- Flooring: Ceramic TileLuxury Vinyl
- A/C: Central Air
- Heating: CentralElectric
- General: French DoorsLightingRain GuttersStorage
- Style: Key West
- Other Structures: Front PorchWrap AroundRear PorchSide PorchCovered
- Pool: GuniteHeatedIn Ground
- Parking: DrivewayGround LevelGuestWorkshop in Garage
- Roofing: Metal
- Windows: DrapesLow-Emissivity WindowsStorm Window(s)Window Treatments
- General: HardiPlank TypeFrameOneSlab
- Road/Access: Asphalt
- Originating MLS: Stellar MLS
- County: Charlotte
- Zoning: RSF2CHB 000 000U 0016 CAPE HAZE RESUB BLK U LT 16 656/939/940 689/1970 871/147 1249/2061 1338/1385 1449/633(1/2 INT) 1449/634(1/2 INT) 3637/202422002380002
- View: Water
- Fencing: Chain LinkWood
- Utilities: Cable ConnectedElectricity ConnectedWater Connected
- Water: Public
- Sewer: Septic Tank
- Source: Stellar MLS
- Ownership: Fee Simple
This listing courtesy of John Harms , MICHAEL SAUNDERS & CO. - BOCA
Monthly Payment
- Principal & Interest $
- Property Taxes $
- Home Insurance $
- VA Funding Fee $