7121 RUM BAY DRIVE, Placida, FL 33946
- 3 beds |
- 2 baths |
- 2,064 sqft
 Single-Family Home
  Built in 2017
  0.33acre lot
 —— car garage
  $668/sqft
  Listed 9 months ago
Property Description
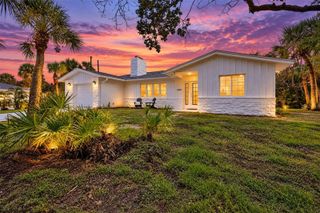
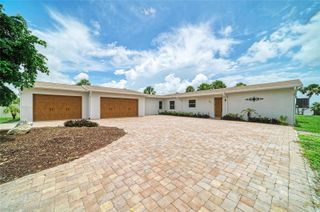
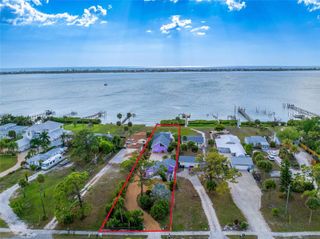
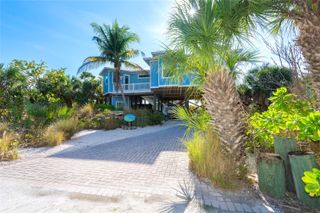
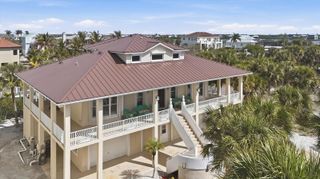
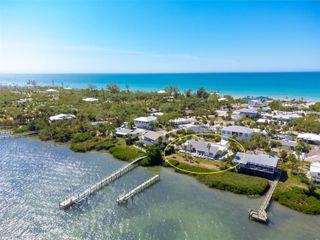
AMAZINGLY LOW ASSUMABLE MORTGAGE AVAILABLE FOR QUALIFIED BUYERS! 3BR • 2BA • 2017 Custom Home • Palm Island Resort Beautifully crafted 2017 custom home in the gated, golf-cart community of Palm Island Resort in Placida, FL. Features include soaring ceilings, crown moldings, custom cabinetry, tiger-wood flooring, and abundant natural light. Home is in pristine, move-in condition with hurricane-rated doors and windows. The open floor plan flows to a 12' x 55' screened lanai overlooking a large backyard and Knights Bay. Gourmet kitchen includes a 48" Sub-Zero refrigerator, Conestoga cabinetry, granite counters, induction oven, and custom bar. Bedrooms feature plantation shutters and oversized closets; the primary suite offers a large walk-in closet, luxury bath, and French doors to the lanai. Additional amenities: indoor enclosed elevator, spacious laundry room, golf-cart garage with storage, and outdoor rinse shower. Walking distance to tennis & pickleball courts, pool, clubhouse, and fitness center, plus deeded access to two miles of private beach.
- Listing Status:
- Active
- Date Added:
- December 5, 2025
- Data Last Updated:
- September 29, 2026 at 8:22PM
- Listing Office:
- MICHAEL SAUNDERS & COMPANY : 941-473-7750
- Listing Agent:
- Kevin Mackin : 941-769-0198
- Contact:
- 941-473-7750
- MLS ID:
- D6145061

- General: BalconyOutdoor ShowerRain Gutters
- Style: CoastalCustomElevatedFlorida
- Other Structures: StorageFront PorchWrap AroundDeckRear Porch
- Roofing: Metal
- Windows: Skylight(s)Double Pane WindowsStorm Window(s)
- General: Vinyl SidingFrameTwoStilt/On Piling
- Road/Access: Other
- HOA Amenities: ClubhousePickleball Court(s)PoolSpa/Hot TubTennis Court(s)1150.0Quarterly
- Originating MLS: Stellar MLS
- County: Charlotte
- Zoning: PDIHB 001 0000 0077 ISLAND HARBOR BCH CLUB SEC 1 LT 77 1037/890 1066/932 1776/1815 1916/303 CT3404/1921 CT3593/2151 3969/1946 4202/2102 RES4337/2078 4836/234 IHB 001 0000 0078 ISLAND HARBOR BCH CLUB SEC 1 LT 78 1037/890 1066/932 1776/1815 191412020352007
- View: Water
- Utilities: BB/HS Internet AvailableElectricity ConnectedFire HydrantPhone AvailablePublicUnderground UtilitiesWater Connected
- Water: Public
- Sewer: Public Sewer
- Source: Stellar MLS
- Ownership: Fee Simple
This listing courtesy of Kevin Mackin , MICHAEL SAUNDERS & COMPANY
Monthly Payment
- Principal & Interest $
- Property Taxes $
- Home Insurance $
- VA Funding Fee $