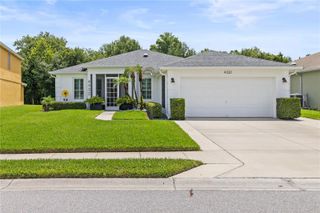
1318 LOUISIANA STREET, Plant City, FL 33563
- 3 beds |
- 2 baths |
- 1,961 sqft
 Single-Family Home
  Built in 1978
  0.25acre lot
 2 car garage
  $194/sqft
  Listed 7 days ago
Property Description
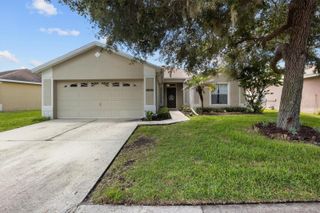
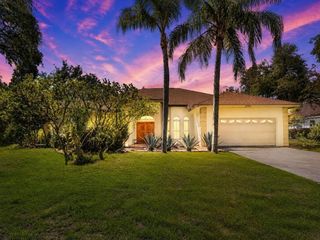
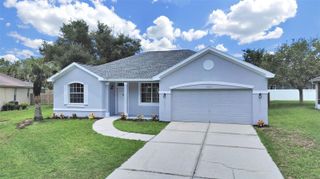
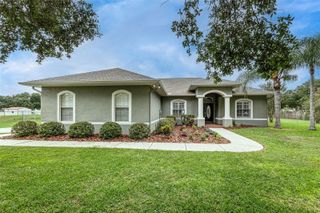
Pictures coming soon! This meticulously maintained Plant City brick ranch has all the big-ticket items already taken care of: new roof (2026), new electrical (2026), new irrigation system (2026), water heater (May 2026), and AC replaced in 2024. Move in with total peace of mind! Nestled on a lush, tree-lined lot, this charming 3-bedroom home welcomes you with navy blue accents, a covered front porch, and mature oak canopy. Inside, an updated kitchen features stainless steel appliances, wood cabinetry, and a breakfast bar, while the family room's cozy stone fireplace and a separate living room offers plenty of space to relax or entertain. Both bathrooms have been tastefully updated, including a beautifully tiled walk-in shower. Step outside to your screened-in POOL and lanai, perfect for Florida living. The oversized two-car garage includes a fully renovated laundry setup, epoxy-coated floor, and outdoor cameras for added peace of mind. Tucked in a quiet neighborhood with easy access to I-4 and quick connections to Tampa and Lakeland — schedule your private showing today!
- Listing Status:
- Active
- Date Added:
- August 6, 2026
- Data Last Updated:
- August 13, 2026 at 3:23PM
- Listing Office:
- LPT REALTY, LLC : 877-366-2213
- Listing Agent:
- Marjorie Del Rosario : 813-705-4779
- Contact:
- 877-366-2213
- MLS ID:
- TB8536361

- General: CourtyardSprinkler MeteredIn Ground
- Style: Ranch
- Other Structures: Shed(s)PorchScreenedPatio
- Pool: GuniteLightingScreen Enclosure
- Parking: Garage Door OpenerGround Level
- Roofing: Shingle
- General: BlockOne
- Road/Access: Asphalt
- Originating MLS: Stellar MLS
- County: Hillsborough
- Zoning: R-1GLENDALE LOTS 9 AND 10 BLOCK 1P-33-28-22-5ED-000001-00009.0
- Fencing: Chain Link
- Utilities: Electricity AvailableSewer ConnectedWater Available
- Water: Public
- Sewer: Public Sewer
- Source: Stellar MLS
- Ownership: Fee Simple
This listing courtesy of Marjorie Del Rosario , LPT REALTY, LLC
Monthly Payment
- Principal & Interest $
- Property Taxes $
- Home Insurance $
- VA Funding Fee $

 New - 3 days ago