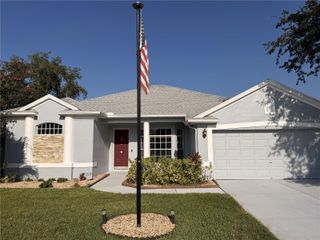
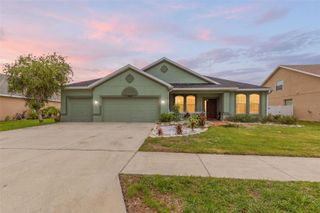
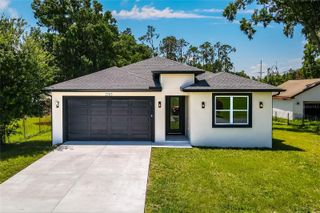
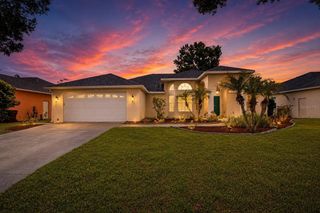
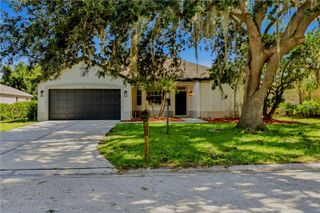
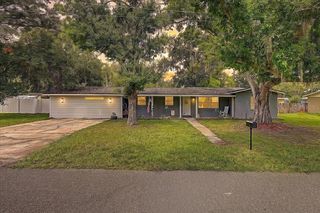
1748 BROOKSTONE WAY, Plant City, FL 33566
- 3 beds |
- 2 baths |
- 2,055 sqft
 Single-Family Home
  Built in 2001
  10,019sqft lot
 2 car garage
  $219/sqft
  Listed 12 days ago
Property Description
**New Roof (2023), HVAC (2022), and Water Heater (2020) Outdoor Kitchen (2026)* Welcome home to this stunning, move-in-ready residence nestled within the highly sought-after, gated community of Walden Lake! Boasting a spacious and thoughtful 3-bedroom, 2-bathroom, office spanning over 2,055 square feet of comfortable living space, this home perfectly balances modern upgrades with everyday functionality. As you step inside, you’ll immediately appreciate the bright, open floor plan featuring elegant volume ceilings and beautiful tile flooring. The heart of the home is the beautifully remodeled kitchen, complete with premium finishes, abundant cabinetry, and a layout that effortlessly overlooks the family room—making it an absolute dream for both daily living and effortless entertaining. The primary suite serves as your private retreat, complete with a spa-like en-suite bath featuring dual sinks, a deep soaking tub, and a separate shower stall. Two additional generously sized bedrooms have plenty of flexibility for family. The entire home is accented with Plantation Shutters (2020). The real showstopper lies just beyond the sliding doors. Step outside into your private backyard oasis to discover a brand-new, state-of-the-art outdoor kitchen! Fully equipped with a built-in premium grill, ample prep space, and a gorgeous overhead pergola, this setup is designed for ultimate year-round entertainment, weekend cookouts, and relaxing evenings in the beautiful Florida breeze. Walden Lake residents enjoy access to wonderful community amenities including walking trails, parks and play areas. Don't miss your chance to own this turnkey gem—schedule your private showing today!
- Listing Status:
- Active
- Date Added:
- July 15, 2026
- Data Last Updated:
- July 27, 2026 at 4:23PM
- Listing Office:
- YELLOWFIN REALTY : 813-347-7547
- Listing Agent:
- Karyn Scech : 813-376-0269
- MLS ID:
- TB8529436

- General: Outdoor GrillOutdoor KitchenPermeable PavingPrivate MailboxSliding Doors
- Style: Florida
- Other Structures: PatioCovered
- Roofing: Shingle
- Windows: ShuttersWindow Treatments
- General: StuccoOneSlab
- Road/Access: Paved
- HOA Amenities: GatedPlayground368.0Semi-Annually
- Originating MLS: Stellar MLS
- County: Hillsborough
- Zoning: PDWALDEN LAKE UNIT 29 PHASE TWO LOT 43 BLOCK 1P-06-29-22-5AR-000001-00043.0
- Fencing: FencedVinyl
- Utilities: Electricity ConnectedPublicSewer ConnectedWater Connected
- Water: Public
- Sewer: Public Sewer
- Source: Stellar MLS
- Ownership: Fee Simple
This listing courtesy of Karyn Scech , YELLOWFIN REALTY
Monthly Payment
- Principal & Interest $
- Property Taxes $
- Home Insurance $
- VA Funding Fee $