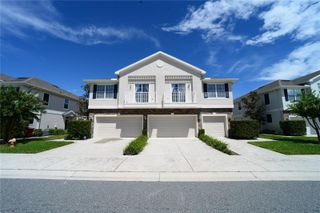
2004 CEDAR RUN DR, Plant City, FL 33563
- 2 beds |
- 2 baths |
- 1,180 sqft
 Town Home
 Built in 1985
 3,485sqft lot
 —— car garage
 $169/sqft
 Listed 8 days ago
Property Description
Enjoy convenient, low-maintenance living in this updated single-story, 2-bedroom, 2-full-bathroom townhome offering 1,302 square feet of heated living space! This home features new luxury vinyl plank flooring, fresh interior paint, stainless steel kitchen appliances, a new water heater, and an interior laundry closet with washer and dryer hookups. The single-story layout provides easy access throughout the home without the need for stairs.Step outside to enjoy the fenced rear yard, offering additional outdoor space and privacy. The community features an in-ground swimming pool, perfect for relaxing and enjoying the Florida sunshine. *** The low monthly HOA fee includes water, sewer, trash collection, exterior building maintenance, and lawn maintenance, making property ownership more convenient and affordable. *** Located within Plant City limits, this property offers easy access to nearby shopping, restaurants, and everyday conveniences. The property is not located in a designated flood zone and can be rented out, subject to applicable HOA requirements. Two parking spaces are available. Whether you're looking for a primary residence or an investment opportunity, this townhome offers an excellent combination of updates, amenities, and convenience. Seller is accepting Cash, Conventional, and VA financing offers!
- Listing Status:
- Active
- Date Added:
- November 4, 2026
- Data Last Updated:
- November 12, 2026 at 7:20AM
- Listing Office:
- REALTY ADVISOR EXPERTS : 813-967-3607
- Listing Agent:
- Mike Griffin : 813-967-3607
- Contact:
- 813-967-3607
- MLS ID:
- TB8563943

- General: Rain Gutters
- Style: Bungalow
- Other Structures: EnclosedRear Porch
- Pool: In GroundChild Safety FenceGuniteOutside Bath Access
- Roofing: Shingle
- General: BlockStuccoOneSlab
- Road/Access: Asphalt
- HOA Amenities: Common Area TaxesPoolMaintenance StructureSewerTrashWater350.0Monthly
- Originating MLS: Stellar MLS
- County: Hillsborough
- Zoning: R-2CEDAR RUN FINAL PLAT LOT 21 AND AN UND 1/38TH INT IN AND TO TRACT BEG 881.4 FT W AND 99 FT S OF NE CP-30-28-22-58J-000000-00021.0
- Fencing: FencedWood
- Utilities: BB/HS Internet AvailableFiber OpticsFire Hydrant
- Water: Public
- Sewer: Public Sewer
- Source: Stellar MLS
- Ownership: Fee Simple
This listing courtesy of Mike Griffin , REALTY ADVISOR EXPERTS
Monthly Payment
- Principal & Interest $
- Property Taxes $
- Home Insurance $
- VA Funding Fee $