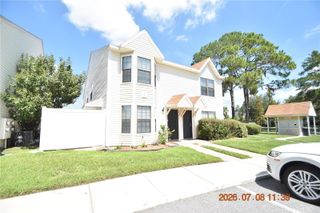
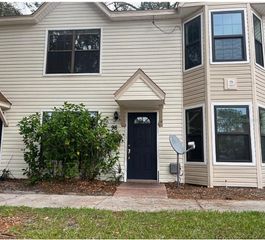
2302 MAKI ROAD 40, Plant City, FL 33563
- 2 beds |
- 2 baths |
- 920 sqft
 Rental
  Built in 1987
  436sqft lot
 —— car garage
  $2/sqft
  Listed 10 days ago
Property Description
Welcome to this beautifully maintained 2-bedrooms, 1.5-bathrooms home located in the heart of Plant City! END UNIT for perfect privacy and extra space! This charming residence offers a bright and inviting layout with plenty of natural light throughout. The first level offers a comfortable living area. Lovely laminate flooring in the main living room, tile in the kitchen and in the half bathroom. Downstairs half bath is so convenient for guests and family alike. Kitchen overlooking the living area.The kitchen appliances include refrigerator, stove, microwave and dishwasher. Washer and dryer INCLUDED for your convenience of course! Upstairs, you’ll find two generously sized bedrooms along with a full bath complete with a large vanity and bathtub. Carpet upstairs is so cozy on the feet. Ceiling fans will be sending you a cool breeze. Enjoy a private and fully fenced patio. Keep cool this summer at the sparkling community pool. Enjoy the convenience of low-maintenance living in a peaceful community setting. Ideally situated just minutes from shopping, dining, and major roadways, this home provides easy access to everything Plant City has to offer while still offering a quiet, residential feel. Perfect for anyone seeking comfort, convenience, and affordability HOA community, standard rules and approval may apply. Utilities are separate and tenant responsibility. Ideally located near I-4 providing a seamless commute to Tampa, Lakeland, and Brandon. Schedule your showing today!
- Listing Status:
- Active
- Date Added:
- August 3, 2026
- Data Last Updated:
- August 14, 2026 at 2:24AM
- Listing Office:
- ELEVATED REALTY : 813-563-5995
- Listing Agent:
- Maira Cunha Sanches : 813-203-5954
- Contact:
- 813-563-5995
- MLS ID:
- TB8535289

- Pool: In Ground
- Windows: Blinds
- General: Two
- Road/Access: Asphalt
- HOA Amenities: Pool
- Originating MLS: Stellar MLS
- County: Hillsborough
- Zoning: P-05-29-22-90G-G00000-00040.0
- Fencing: Fenced
- Water: Public
- Sewer: Public Sewer
- Source: Stellar MLS
This listing courtesy of Maira Cunha Sanches , ELEVATED REALTY