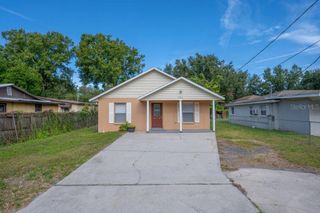
2804 ROBINSON ROAD, Plant City, FL 33565
- 3 beds |
- 2 baths |
- 1,104 sqft
 Single-Family Home
 Built in 1957
 0.27acre lot
 —— car garage
 $258/sqft
 Listed 3 days ago
Property Description
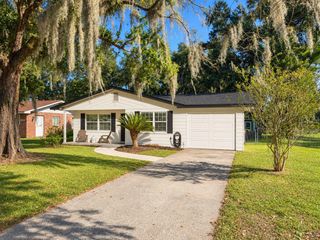
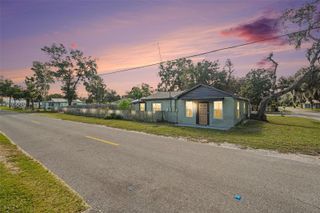
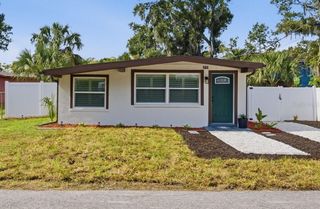
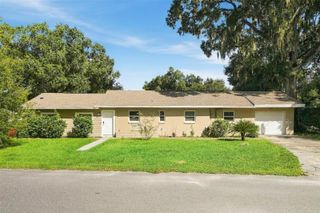
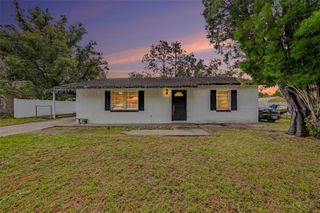
With no HOA and a canopy of mature oaks, this single-story Plant City home offers room to enjoy the outdoors. A wide gate opens to a fenced front yard, where spreading branches create a shaded spot for morning coffee and there’s plenty of space to plant a garden. Inside, wood-look flooring flows from the living area into the bedrooms, and large windows bring in natural light and views of the greenery. The kitchen features white cabinetry, stainless steel appliances, and a breakfast bar that opens to the living area. Pull up a stool for a quick meal or keep the conversation going with guests while you cook. A spacious walk-in closet with built-in shelving adds storage, and a laundry area just off the kitchen keeps everyday essentials close at hand. The home is served by a private well with a water purification system. Schedule a showing to explore the home and its oak-shaded grounds in person.
- Listing Status:
- Active
- Date Added:
- November 19, 2026
- Data Last Updated:
- November 22, 2026 at 4:21PM
- Listing Office:
- EXP REALTY LLC : 888-883-8509
- Listing Agent:
- Paul De la Torre : 863-212-5109
- Contact:
- 888-883-8509
- MLS ID:
- L4966653

- General: Other
- Style: Patio Home
- Parking: Driveway
- Roofing: Shingle
- General: BlockStuccoOneSlab
- Road/Access: Asphalt
- Originating MLS: Stellar MLS
- County: Hillsborough
- Zoning: RSC-4S 133.9 FT OF E 110 FT OF W 281 FT OF N 1/4 OF SW 1/4 OF SE 1/4 LESS RDU-15-28-22-ZZZ-000004-71630.0
- Fencing: Fenced
- Utilities: Cable AvailableCable ConnectedElectricity AvailableElectricity ConnectedSewer AvailableSewer ConnectedWater AvailableWater Connected
- Water: Public
- Sewer: Septic Tank
- Source: Stellar MLS
- Ownership: Fee Simple
This listing courtesy of Paul De la Torre , EXP REALTY LLC
Monthly Payment
- Principal & Interest $
- Property Taxes $
- Home Insurance $
- VA Funding Fee $

 New - 3 days ago