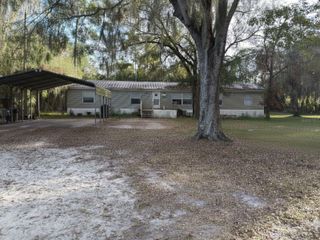
2806 LAWRENCE ROAD, Plant City, FL 33565
- 3 beds |
- 2 baths |
- 1,800 sqft
 Manufactured Home
  Built in 1999
  2.33acre lot
 —— car garage
  $166/sqft
  Listed 17 days ago
Property Description
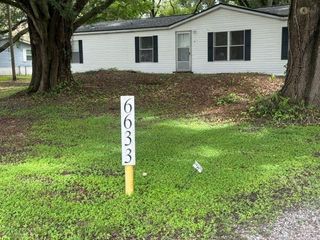
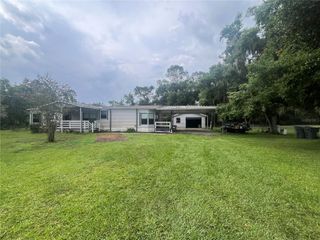
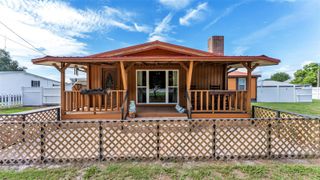
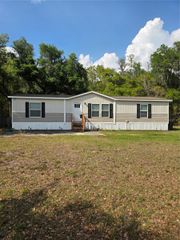
Run, don't walk to discover this fabulous Palm Harbor manufactured double-wide home, perfectly perched on a sprawling 2.33-acre flag lot in the heart of North Plant City! This charming residence has been lovingly maintained, eagerly awaiting its new family to create lasting memories. Step inside to find three generously sized bedrooms and two full bathrooms, offering ample space for everyone. The inviting dining room flows seamlessly into the kitchen, while the indoor laundry room boasts abundant storage for all your needs. Adorned with built-in curio cabinetry in the dining area and elegant shelving flanking a cozy wood-burning fireplace in the living room, this home exudes warmth and character. The master bedroom is a true retreat, featuring a massive walk-in closet and a luxurious ensuite with a garden tub, separate shower, dual sinks, and a convenient sit-down vanity. The secondary bedrooms also come equipped with spacious walk-in closets, ensuring everyone has their own sanctuary. Enjoy the serene outdoors from your screened-in patio, and take advantage of the two work sheds, with the west side shed even featuring electricity! Recent updates, including a newer AC system, water heater, toilets, sinks, well bladder, skirting, and plumbing. Bring all your toys and animals—there's plenty of room to roam! Plus, with a prime location near I-4. Furnishings have been digitally staged.
- Listing Status:
- Active
- Date Added:
- July 27, 2026
- Data Last Updated:
- August 13, 2026 at 5:21PM
- Listing Office:
- CHARLES RUTENBERG REALTY INC : 727-538-9200
- Listing Agent:
- Andrew TenEyck : 813-992-5754
- Contact:
- 866-580-6402
- MLS ID:
- TB8533095

- General: Storage
- Other Structures: Shed(s)
- Parking: None
- Roofing: Metal
- Windows: Blinds
- General: FrameOneCrawlspace
- Road/Access: Gravel
- Originating MLS: Stellar MLS
- County: Hillsborough
- Zoning: AS-1COM AT SW COR OF NW 1/4 OF SE 1/4 THN S 89 DEG 59 MIN 47 SEC E 25 FT TO ELY R/W LINE OF N WILDER RD THN N 00 DEG E 190 FT TO POB THN S 89 DEG 59 MIN 47 SEC E 260 FT THN S 00 DEG E 170 FT THN S 89 DEG 59 MIN 47 SEC E 505 FT THN N 00 DEG 00 MIN 18 SEC E 190 FT THN N 89 DEG 59 MIN 47 SEC W 761.81 FT TO ELY R/W LINE OF N WILDER RD THN S 00 DEG E 20 FT TO POBU-03-28-22-ZZZ-000004-61770.1
- Utilities: Cable AvailableElectricity Connected
- Water: Well
- Sewer: Septic Tank
- Source: Stellar MLS
- Ownership: Fee Simple
This listing courtesy of Andrew TenEyck , CHARLES RUTENBERG REALTY INC
Monthly Payment
- Principal & Interest $
- Property Taxes $
- Home Insurance $
- VA Funding Fee $