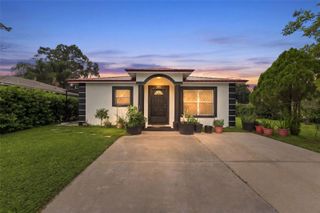
323 S WIGGINS ROAD, Plant City, FL 33566
- 2 beds |
- 2 baths |
- 1,134 sqft
 Single-Family Home
 Built in 1961
 0.41acre lot
 —— car garage
 $309/sqft
 Listed 14 days ago
Property Description
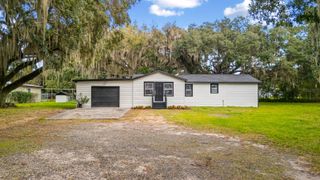
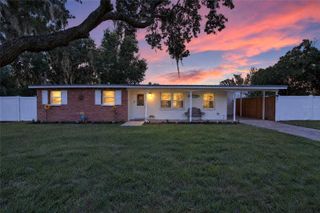
Beautifully remodeled 2-bedroom, 2-bathroom home with a detached workshop on 0.41 acres! Situated on a spacious corner lot outside the designated flood zone, this property offers modern finishes, extensive improvements, and plenty of room to enjoy the outdoors. Inside, you’ll find a bright, inviting living area with recessed lighting, contemporary finishes, and attractive flooring throughout. The remodeled kitchen features updated cabinetry, quartz countertops, stainless steel appliances, and ample workspace and storage. Both bathrooms offer stylish modern finishes, including a spacious glass-enclosed walk-in shower in the primary bathroom. Beyond its beautiful appearance, this home offers numerous major improvements, including a metal roof installed in 2020, replacement of the main sewer line, and installation of a new drain field in 2020 (reported updates from previous owners). The complete HVAC system was replaced in July 2021, including attic ductwork, interior components, garage unit, and exterior condenser. Additional improvements include a new water heater in 2021 and a whole-house salt-based water softener system. In 2024, the well water system received a new well pump, #40 piping, and electrical harness. The garage HVAC system also received a new condensate drain pump in 2026. Outside, enjoy the expansive yard with mature trees, a rear patio area, and plenty of space for entertaining, gardening, outdoor activities, or recreation. The detached backyard workshop provides versatile space for hobbies, projects, equipment, or storage and is equipped with both 120V and 220V electrical service. It also houses the property’s well water pressure tank and water softener system. An attached one-car garage offers additional convenience and storage. With extensive updates, modern finishes, private well and septic, a generous corner lot, and a versatile detached workshop, this property offers a wonderful opportunity to enjoy comfortable Florida living with room to spread out. Come see everything this beautifully updated home has to offer!
- Listing Status:
- Active
- Date Added:
- November 6, 2026
- Data Last Updated:
- November 13, 2026 at 12:23AM
- Listing Office:
- KELLER WILLIAMS TAMPA CENTRAL : 813-865-0700
- Listing Agent:
- William Kilpatrick : 863-669-8090
- Contact:
- 813-865-0700
- MLS ID:
- TB8564536

- General: Private Mailbox
- Parking: Driveway
- Roofing: Metal
- General: BlockStuccoOneSlab
- Road/Access: Asphalt
- Originating MLS: Stellar MLS
- County: Hillsborough
- Zoning: RSC-4S 105 FT OF E 200 FT OF N 3/4 OF SW 1/4 OF NW 1/4U-25-28-22-ZZZ-000004-78420.1
- Fencing: Chain Link
- Utilities: Electricity Connected
- Water: Well
- Sewer: Septic Tank
- Source: Stellar MLS
- Ownership: Fee Simple
This listing courtesy of William Kilpatrick , KELLER WILLIAMS TAMPA CENTRAL
Monthly Payment
- Principal & Interest $
- Property Taxes $
- Home Insurance $
- VA Funding Fee $