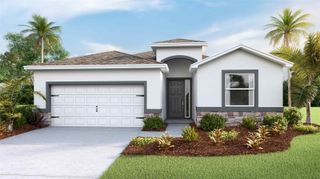
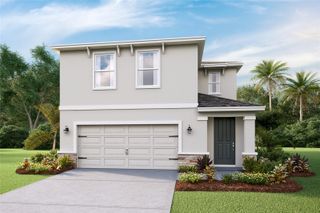
3416 LUMBER FALLS DRIVE, Plant City, FL 33565
- 4 beds |
- 3 baths |
- 2,394 sqft
 Single-Family Home
  Built in 2026
  8,276sqft lot
 2 car garage
  $192/sqft
  Listed 10 days ago
Property Description
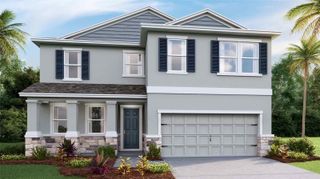
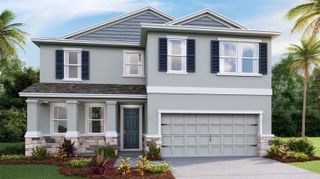
Under Construction. What's Special: Pond View | 3 Full Baths | Oversized Lot. New Construction - November Completion! Welcome to the Grenada at 3416 Lumber Falls Drive in Timber Ridge! This home features a bright and beautifully designed single-story retreat with an open concept design and plenty of natural light. The spacious kitchen flows seamlessly into the casual dining area and great room, creating an inviting setting for everyday living and entertaining. Tucked away for added privacy, the primary suite offers a relaxing escape with a spa-inspired bathroom and generous walk-in closet. Thoughtfully placed secondary bedrooms provide comfort and flexibility. Step outside to the covered lanai and enjoy effortless indoor-outdoor living year-round. Timber Ridge offers a convenient location just minutes from I-4, close to major employment hubs and top attractions in fast-growing Hillsborough County. Planned community amenities include a National Wildlife Federation–certified Nature Play Space, a dog park, and a walking trail, creating a welcoming place to enjoy the outdoors. Additional Highlights Include: shower in secondary bathroom and 8' interior doors. Photos are for representative purposes only. MLS#TB8549926
- Listing Status:
- Active
- Date Added:
- September 18, 2026
- Data Last Updated:
- September 28, 2026 at 2:22PM
- Listing Office:
- TAYLOR MORRISON REALTY OF FL : 813-333-1171
- Listing Agent:
- Michelle Campbell : 813-333-1171
- Contact:
- 941-504-6056
- MLS ID:
- TB8549926

- Style: Craftsman
- Other Structures: Front PorchPatioCovered
- Parking: DrivewayGarage Door Opener
- Roofing: Shingle
- Windows: Blinds
- General: BlockOneSlab
- Road/Access: Paved
- HOA Amenities: ParkPlaygroundTrail(s)Maintenance Grounds445.0Quarterly
- Originating MLS: Stellar MLS
- County: Hillsborough
- Zoning: RESTIMBER RIDGE LOT 62P-13-28-22-D6Z-000000-00062.0
- View: Water
- Utilities: BB/HS Internet AvailableCable ConnectedElectricity ConnectedFire HydrantPhone AvailablePublicSewer ConnectedSprinkler MeterUnderground UtilitiesWater Connected
- Water: Public
- Sewer: Public Sewer
- Source: Stellar MLS
- Ownership: Fee Simple
This listing courtesy of Michelle Campbell , TAYLOR MORRISON REALTY OF FL
Monthly Payment
- Principal & Interest $
- Property Taxes $
- Home Insurance $
- VA Funding Fee $