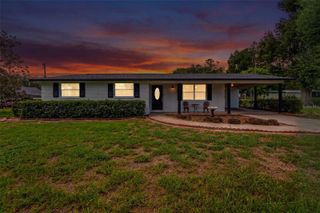
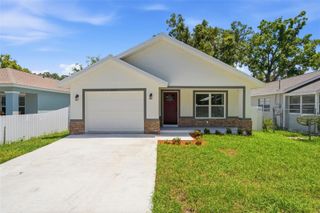
3520 MAPLE GROVE WAY, Plant City, FL 33565
- 3 beds |
- 2 baths |
- 1,566 sqft
 Single-Family Home
  Built in 2023
  5,227sqft lot
 2 car garage
  $204/sqft
  Listed 13 days ago
Property Description
Why wait months for new construction when you can move right into this beautifully maintained 2023 DR Horton home? Situated on a PREMIUM POND LOT in the desirable Farm at Varrea community, this beautifully appointed 3 bedroom, 2 bath home with a 2 car garage offers modern design, everyday comfort, and exceptional value. Step inside to discover HIGH CEILINGS, CERAMIC TILE FLOORING throughout the main living areas, and carpet only in the bedrooms for added comfort. The open and inviting floor plan includes a versatile formal dining room that can easily adapt to your lifestyle. The well appointed kitchen is the heart of the home, featuring STAINLESS STEEL APPLIANCES, GRANITE COUNTERTOPS, a stylish FARMHOUSE SINK, a breakfast bar, and ample cabinet space. The spacious living room opens to the COVERED LANAI, where peaceful pond views create the perfect setting to relax or entertain. The FENCED BACKYARD provides privacy and room to enjoy the outdoors, while the garage features a professionally finished EPOXY FLOOR. Farm at Varrea offers exceptional RESORT STYLE AMENITIES, including a pool with a waterslide, lap pool, playground, basketball court, and dog park. Located less than 10 minutes from I 4, you'll enjoy convenient access to Tampa, Lakeland, and Orlando, along with shopping, dining, medical facilities, and everyday conveniences. Just minutes away, Downtown Plant City offers charming local shops, restaurants, entertainment, and the annual Strawberry Festival. The CDD fee is already included in the annual property tax bill, and the HOA fee is only $29.92 quarterly. From its thoughtful upgrades and peaceful pond views to its outstanding community amenities and convenient location, this home offers everything you've been looking for. Schedule your private showing today!
- Listing Status:
- Active
- Date Added:
- July 15, 2026
- Data Last Updated:
- July 27, 2026 at 6:21PM
- Listing Office:
- CENTURY 21 CIRCLE : 813-643-0054
- Listing Agent:
- Dennisse Nieves : 813-727-2326
- MLS ID:
- TB8529360

- General: Sliding Doors
- Other Structures: Covered
- Parking: DrivewayGarage Door Opener
- Roofing: Shingle
- Windows: Blinds
- General: BlockStuccoOneSlab
- Road/Access: Paved
- HOA Amenities: ParkPlaygroundPoolTrail(s)PoolEscrow Reserves FundRecreational Facilities29.92Quarterly
- Originating MLS: Stellar MLS
- County: Hillsborough
- Zoning: PDVARREA PHASE 1 LOT 120P-11-28-22-C9D-000000-00120.0
- View: Water
- Fencing: Fenced
- Utilities: BB/HS Internet AvailableCable AvailableCable ConnectedPublicSewer ConnectedSprinkler Meter
- Water: Public
- Sewer: Public Sewer
- Source: Stellar MLS
- Ownership: Fee Simple
This listing courtesy of Dennisse Nieves , CENTURY 21 CIRCLE
Monthly Payment
- Principal & Interest $
- Property Taxes $
- Home Insurance $
- VA Funding Fee $