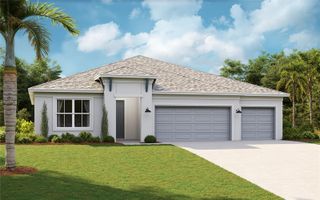
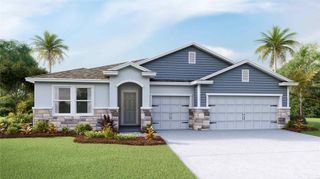
3614 PINE PEAK LOOP, Plant City, FL 33565
- 4 beds |
- 4 baths |
- 2,721 sqft
 Single-Family Home
  Built in 2026
  9,583sqft lot
 3 car garage
  $206/sqft
  Listed 1 month ago
Property Description
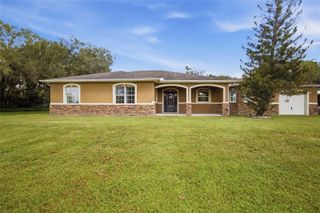
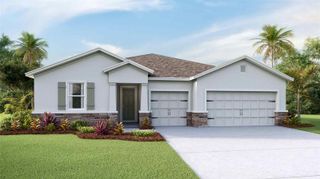
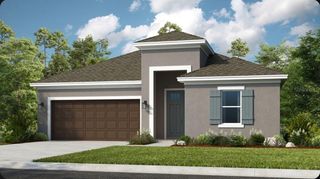
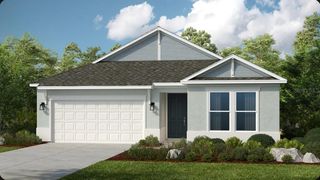
Under Construction. What's Special: Oversized Lot | No Rear Neighbors | Dedicated Study | Gourmet Kitchen. New Construction – December Completion! Welcome to the Java at 3614 Pine Peak Loop in Timber Ridge! Step into effortless single-story living with a bright, open kitchen with a large center island flows seamlessly into the dining area and expansive great room, creating a warm and welcoming space for everyday living and entertaining. Tucked away for privacy, the spacious primary suite offers a relaxing escape with a generous bath and walk-in closet. Three secondary bedrooms provide comfort for family and guests, while a convenient laundry room and three-car garage add everyday practicality. Enjoy indoor-outdoor living with a lovely lanai just off the main gathering spaces. Timber Ridge offers a convenient location just minutes from I-4, close to major employment hubs and top attractions in fast-growing Hillsborough County. Planned community amenities include a National Wildlife Federation–certified Nature Play Space, a dog park, and a walking trail, creating a welcoming place to enjoy the outdoors. Additional Highlights Include: tray ceiling package, gourmet kitchen, study in place of a flex room, and 8' interior doors. Photos are for representative purposes only. MLS#TB8535546
- Listing Status:
- Active
- Date Added:
- August 3, 2026
- Data Last Updated:
- September 28, 2026 at 2:22PM
- Listing Office:
- TAYLOR MORRISON REALTY OF FL : 813-333-1171
- Listing Agent:
- Michelle Campbell : 813-333-1171
- Contact:
- 941-504-6056
- MLS ID:
- TB8535546

- Style: Craftsman
- Other Structures: Front PorchPatioCovered
- Parking: DrivewayGarage Door Opener
- Roofing: Shingle
- Windows: Blinds
- General: BlockOneSlab
- Road/Access: Paved
- HOA Amenities: ParkPlaygroundTrail(s)Maintenance Grounds445.0Quarterly
- Originating MLS: Stellar MLS
- County: Hillsborough
- Zoning: RESTIMBER RIDGE PHASE 2 LOT 99P-13-28-22-D9C-000000-00099.0
- Utilities: BB/HS Internet AvailableCable ConnectedElectricity ConnectedFire HydrantPhone AvailablePublicSewer ConnectedSprinkler MeterUnderground UtilitiesWater Connected
- Water: Public
- Sewer: Public Sewer
- Source: Stellar MLS
- Ownership: Fee Simple
This listing courtesy of Michelle Campbell , TAYLOR MORRISON REALTY OF FL
Monthly Payment
- Principal & Interest $
- Property Taxes $
- Home Insurance $
- VA Funding Fee $