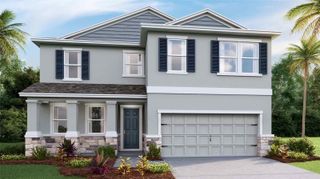
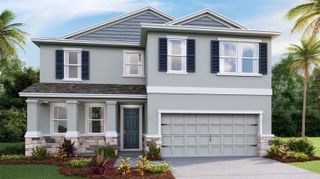
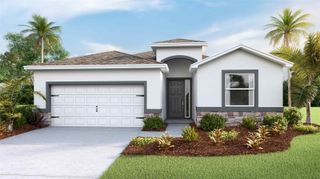
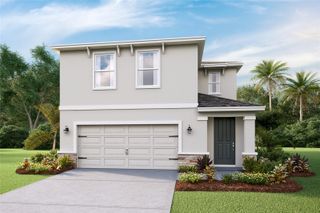
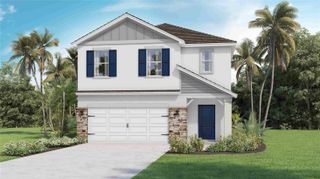
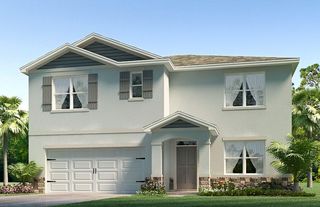
3640 NATURAL TRACE STREET, Plant City, FL 33565
- 5 beds |
- 3 baths |
- 2,415 sqft
 Single-Family Home
  Built in 2024
  6,970sqft lot
 2 car garage
  $157/sqft
  Listed 12 days ago
Property Description
Welcome to this spacious 5-bedroom, 2.5-bath home offering 2,415 heated square feet, a main-floor primary suite, versatile upstairs loft, solar panels, and peaceful pond views in the North Park Isle community. The open-concept main living area creates an inviting flow between the kitchen, dining, and family spaces, ideal for both everyday living and entertaining. The kitchen features a walk-in pantry, generous workspace, and easy access to the dining area, while French doors lead to the rear porch overlooking the landscaped backyard and pond beyond. The primary suite is conveniently located on the first floor and offers a spacious bedroom, en-suite bath, and walk-in closet. Upstairs, four additional bedrooms surround a generous loft that provides flexible space for a media area, game room, home office, or additional living area. Additional features include a dedicated interior laundry room, ceiling fans, tile and carpet flooring, irrigation system, attached two-car garage, driveway parking, and garage door opener. Residents of North Park Isle enjoy access to community amenities including a swimming pool, playground, basketball and tennis courts. Conveniently located near shopping, dining, recreation, and major roadways with easy access to Plant City and the surrounding Tampa Bay area.
- Listing Status:
- Active
- Date Added:
- September 16, 2026
- Data Last Updated:
- September 28, 2026 at 1:21PM
- Listing Office:
- 54 REALTY LLC : 813-435-5411
- Listing Agent:
- Amber Dahlquist : 813-420-5155
- Contact:
- 813-435-5411
- MLS ID:
- TB8543995

- Style: Contemporary
- Other Structures: Rear Porch
- Parking: DrivewayGarage Door Opener
- Roofing: Shingle
- Windows: Blinds
- General: BlockStuccoTwoSlab
- Road/Access: Paved
- HOA Amenities: Basketball CourtPlaygroundPoolTennis Court(s)109.24Annually
- Originating MLS: Stellar MLS
- County: Hillsborough
- Zoning: PDNORTH PARK ISLE PHASE 2C 3B AND 4 LOT 64P-09-28-22-D1X-000000-00064.0
- View: Water
- Utilities: Cable AvailableElectricity ConnectedSewer ConnectedUnderground UtilitiesWater Connected
- Water: Public
- Sewer: Public Sewer
- Source: Stellar MLS
- Ownership: Fee Simple
This listing courtesy of Amber Dahlquist , 54 REALTY LLC
Monthly Payment
- Principal & Interest $
- Property Taxes $
- Home Insurance $
- VA Funding Fee $