3709 GALLAGHER ROAD, Plant City, FL 33565
- 5 beds |
- 4 baths |
- 4,577 sqft
 Single-Family Home
  Built in 2015
  24.71acre lot
 5 car garage
  $524/sqft
  Listed 1 year ago
Property Description
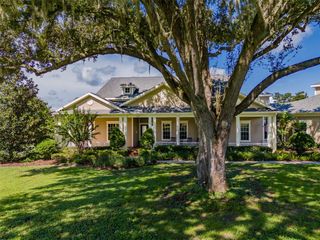
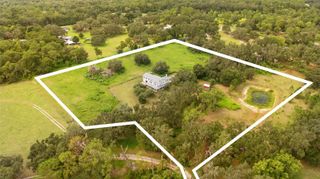
Back on the market! (Due to buyer financing issues)... Enjoy the best of Florida country living on 24.5 acres of scenic, private land featuring a custom-built estate home, guest cottage, pole barn, pond, a creek and mature trees. The property consists of two parcels: a main 23.04± acre parcel with the residences, pond, and creek frontage, plus a separate vacant 1.54± acre parcel located across Pierce Harwell Loop, also traversed by Campbell Branch Creek. Ideal for agricultural pursuits, multigenerational living, or a private family compound, the property may allow future subdivision. Buyers should independently verify zoning with Hillsborough County. Built in 2015, the custom 3,709± sq. ft. residence offers 3 bedrooms, 3 full baths, a dedicated executive office, formal dining room, and an inviting open-concept living area with pond views. Premium features include 10-foot ceilings, crown molding, wood flooring, custom cabinetry, granite countertops, a metal roof, electric security gate, and a 676± sq. ft. garage. The spacious kitchen is designed for both entertaining and everyday living, featuring stainless steel appliances, a gas cooktop, oversized island, breakfast nook, family room with gas fireplace, walk-in pantry, butler's pantry, and large utility room with abundant storage. The primary suite overlooks the pond and sunsets and includes dual walk-in closet areas with built-in storage and a luxurious en-suite bath with separate vanities, clawfoot soaking tub, walk-in shower, and private water closet. Two additional bedrooms are situated on the opposite side of the home, including one with a private en-suite bath. Outdoor living is equally impressive with a large screened porch featuring a wood plank ceiling, ceiling fans, wet bar, paver flooring, and peaceful water views. Just beyond, a paved gathering area with a fire pit, seating, and swing creates the perfect setting for enjoying Florida evenings. The charming 868± sq. ft. guest cottage includes a full kitchen, living room, two bedrooms, one bath, stackable washer and dryer, screened porch, and an attached 924± sq. ft. garage. The property's large pole barn adds tremendous value and versatility, offering ample space for farm equipment, recreational vehicles, boats, trailers, workshops, or equestrian needs. Additional improvements include two HVAC systems, tankless water heaters, generator, covered well, two septic systems, perimeter fencing, and multiple gated entrances. The blend of luxury, privacy, improved infrastructure, open land, natural water features, and potential future subdivision opportunities creates a rare investment and lifestyle property with endless possibilities. Conveniently located, this private estate offers the perfect balance of rural living and easy access to Florida's major destinations which makes it ideally suited for commuters, healthcare professionals, military personnel, and those seeking convenient access to Central Florida's business centers, airports, and world-renowned attractions.
- Listing Status:
- Active
- Date Added:
- March 21, 2025
- Data Last Updated:
- September 29, 2026 at 12:21AM
- Listing Office:
- PALERMO REAL ESTATE PROF. INC. : 813-637-0117
- Listing Agent:
- Paula Cardoso : 813-731-2299
- Contact:
- 813-637-0117
- MLS ID:
- TB8364469

- General: French DoorsLightingPrivate Mailbox
- Style: Traditional
- Other Structures: Additional Single Family HomeBarn(s)Front PorchRear PorchScreenedCovered
- Parking: DrivewayGarage
- Roofing: Metal
- General: BlockHardiPlank TypeStuccoOneSlab
- Road/Access: Paved
- Originating MLS: Stellar MLS
- County: Hillsborough
- Zoning: ASC-1NE 1/4 OF NE 1/4 LESS N 25 FTLESS S 420 FT OF E 525 FT AND LESS S 525 FT OF N 550 FT OF E 185 FT OF W 420 FT AND LESS S 185 FT OF N 210 FT OF E 105 FT OF W 525 FT AND LESS S 420 FT OF N 445 FT OF W 185 FT AND LESS S 525 FT OF N 970 FT OF W 185 FT AND LESS R/W ON E FOR GALLAGHER RD AND LESS E 50 FT OF W 235 FT FOR RD AND LESS S 420 FT OF N 970 FT OF E 185 FT OF W 420 FT OF NE 1/4 OF NE 1/4 AND LESS GALLAGHER RD BRIDGEU-18-28-21-ZZZ-000003-61550.0
- View: Trees/WoodsWater
- Fencing: FencedWood
- Utilities: Electricity ConnectedFiber OpticsPropane
- Water: Well
- Sewer: Septic Tank
- Source: Stellar MLS
- Ownership: Fee Simple
This listing courtesy of Paula Cardoso , PALERMO REAL ESTATE PROF. INC.
Monthly Payment
- Principal & Interest $
- Property Taxes $
- Home Insurance $
- VA Funding Fee $