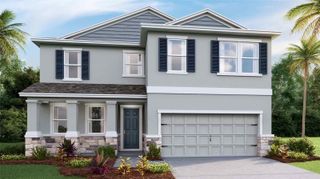
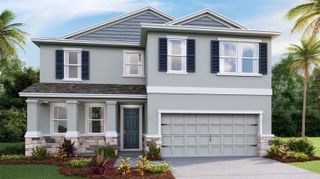
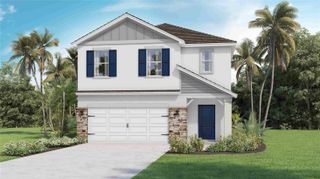
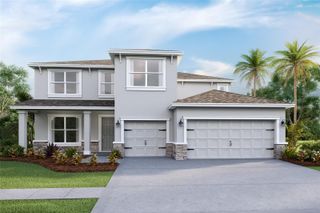
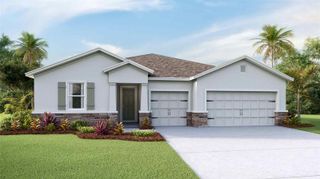
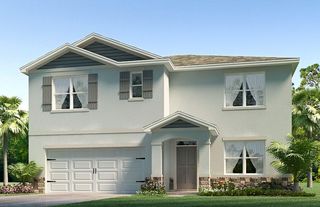
3891 CAPRI COAST DRIVE, Plant City, FL 33565
- 4 beds |
- 4 baths |
- 2,890 sqft
 Single-Family Home
  Built in 2023
  6,534sqft lot
 2 car garage
  $147/sqft
  Listed 2 months ago
Property Description
Built in 2023, this spacious 4-bedroom, 3.5-bath home offers nearly 2,900 square feet of thoughtfully designed living space, a pond view, an open floor plan, and a beautifully appointed kitchen with granite countertops, a large island, and a walk-in pantry. Located in the desirable North Park Isle community, this two-story home provides the perfect blend of comfort and functionality. The open-concept kitchen overlooks the family room, creating an ideal space for everyday living and entertaining. The primary suite is conveniently located on the main floor and features a walk-in closet and a private en-suite bath. Upstairs, additional bedrooms and flexible living space provide room for family, guests, or a home office. Enjoy Florida living from the backyard featuring a fire pit, patio, and peaceful pond views. Additional highlights include hurricane shutters, a tankless water heater, irrigation system, outdoor grill, balcony, sliding glass doors, and an attached two-car garage. North Park Isle residents enjoy access to community amenities including water access and a dock while being conveniently located near shopping, dining, schools, and major roadways for an easy commute throughout the Tampa Bay area. Schedule your private showing today to experience everything this exceptional home has to offer.
- Listing Status:
- Active
- Date Added:
- July 16, 2026
- Data Last Updated:
- September 28, 2026 at 3:21PM
- Listing Office:
- 54 REALTY LLC : 813-435-5411
- Listing Agent:
- Richard Czap : 317-331-2323
- Contact:
- 813-435-5411
- MLS ID:
- TB8529059

- General: Awning(s)BalconyFire PitHurricane ShuttersOutdoor GrillSprinkler Metered
- Style: Contemporary
- Other Structures: DeckPatio
- Pool: Child Safety FenceIn Ground
- Parking: CommonDriveway
- Roofing: Shingle
- Windows: Double Pane WindowsShutters
- General: BlockStuccoTwoBlockSlab
- Road/Access: Paved
- HOA Amenities: Basketball CourtPlaygroundPool109.0Annually
- Originating MLS: Stellar MLS
- County: Hillsborough
- Zoning: PDNORTH PARK ISLE PHASE 1A LOT 333P-09-28-22-C5B-000000-00333.0
- View: Trees/WoodsWater
- Utilities: Cable ConnectedElectricity ConnectedSewer ConnectedWater Connected
- Water: Public
- Sewer: Public Sewer
- Source: Stellar MLS
- Ownership: Fee Simple
This listing courtesy of Richard Czap , 54 REALTY LLC
Monthly Payment
- Principal & Interest $
- Property Taxes $
- Home Insurance $
- VA Funding Fee $