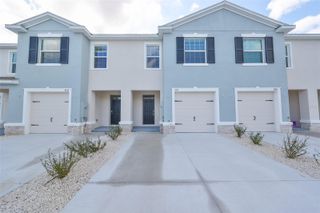
3910 RADIANT MOUNTAIN DRIVE, Plant City, FL 33565
- 3 beds |
- 3 baths |
- 1,964 sqft
 Rental
 Built in 2024
 4,792sqft lot
 2 car garage
 $1/sqft
 Listed 1 month ago
Property Description
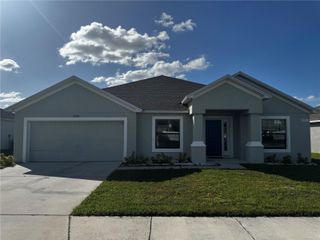
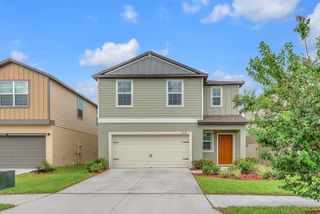
Welcome to Park East! This beautifully designed 3-bedroom, 2.5-bath home at 3910 Radiant Mountain Dr offers approximately 2,530 square feet of spacious, modern living. The thoughtfully designed floor plan features an open-concept main living area and a versatile upstairs loft—perfect for a home office, media room, second living space, or flex area. With generous living space throughout, this home offers the ideal combination of comfort, style, and functionality. Located in the desirable Park East community of Plant City, you’ll enjoy a peaceful residential setting while remaining conveniently close to shopping, dining, schools, and major roadways connecting you to Tampa and surrounding areas. A wonderful opportunity to lease a spacious, beautifully appointed home in a growing Plant City community—schedule your showing today!
- Listing Status:
- Active
- Date Added:
- October 8, 2026
- Data Last Updated:
- November 12, 2026 at 7:20AM
- Listing Office:
- THOMPSON AND THOMPSON REALTY : 813-728-0910
- Listing Agent:
- Megan Perez LLC : 813-389-8845
- Contact:
- 8137280910
- MLS ID:
- TB8556334

- General: Sidewalk
- Other Structures: Patio
- Parking: Garage Door Opener
- Windows: BlindsLow-Emissivity Windows
- General: Two
- Road/Access: AsphaltPaved
- HOA Amenities: Basketball CourtClubhousePlaygroundPool
- Originating MLS: Stellar MLS
- County: Hillsborough
- Zoning: P-10-28-22-D3D-000000-00364.0
- Utilities: Cable AvailableElectricity ConnectedPublicSewer ConnectedWater Connected
- Water: Public
- Sewer: Public Sewer
- Source: Stellar MLS
This listing courtesy of Megan Perez LLC , THOMPSON AND THOMPSON REALTY